Leave a Message

Thank you for your message. We will be in touch with you shortly.

308 Shelby Street
308 Shelby Street
308 Shelby Street
308 Shelby Street
308 Shelby Street
308 Shelby Street
308 Shelby Street
308 Shelby Street
308 Shelby Street
308 Shelby Street
308 Shelby Street
308 Shelby Street
308 Shelby Street
308 Shelby Street
308 Shelby Street
308 Shelby Street
308 Shelby Street
308 Shelby Street
308 Shelby Street
308 Shelby Street
308 Shelby Street
308 Shelby Street
SEE ALL PHOTOS
308 Shelby Street
308 Shelby Street
308 Shelby Street
308 Shelby Street
308 Shelby Street
308 Shelby Street
308 Shelby Street
308 Shelby Street
308 Shelby Street
308 Shelby Street
308 Shelby Street
308 Shelby Street
308 Shelby Street
308 Shelby Street
308 Shelby Street
308 Shelby Street
308 Shelby Street
308 Shelby Street
308 Shelby Street
308 Shelby Street
308 Shelby Street
308 Shelby Street
Courtesy of RE/MAX Alliance, Michael Mihelcic Listing Contact: 618-6352900 
Sold

308 Shelby Street

308 Shelby Street, Gillespie, IL 62033

$143,500
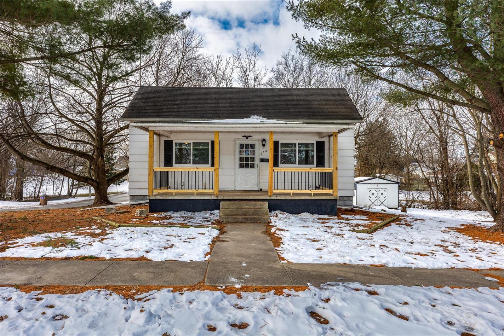
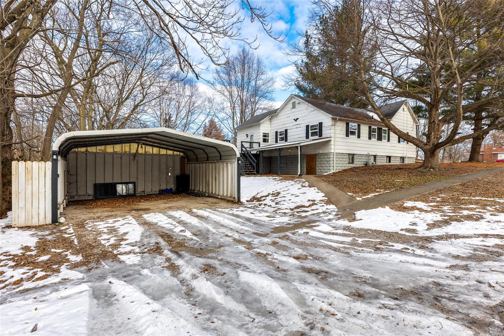
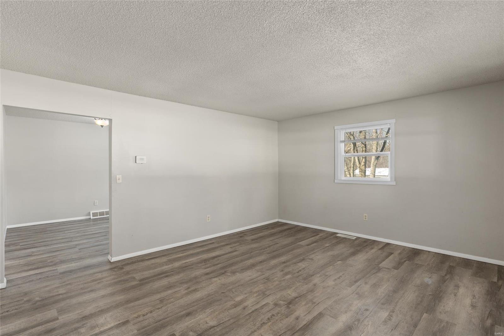
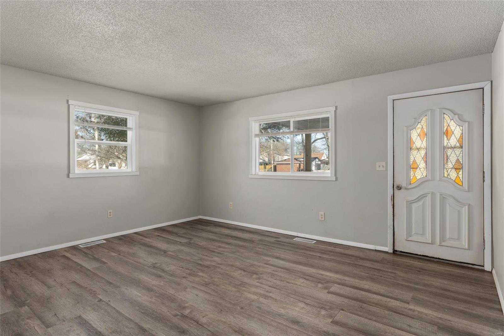
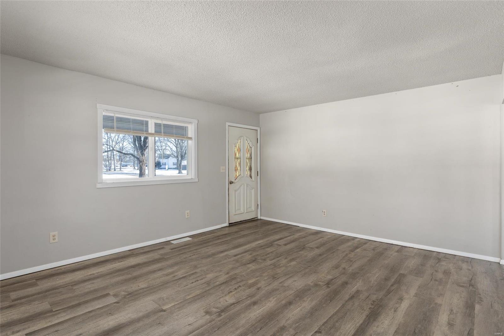
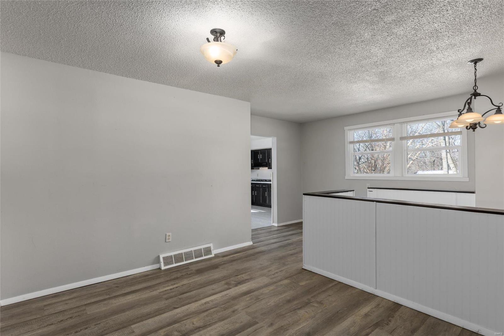
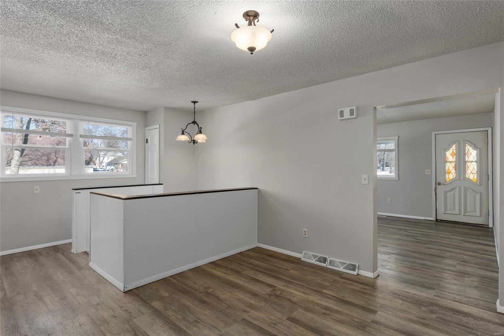
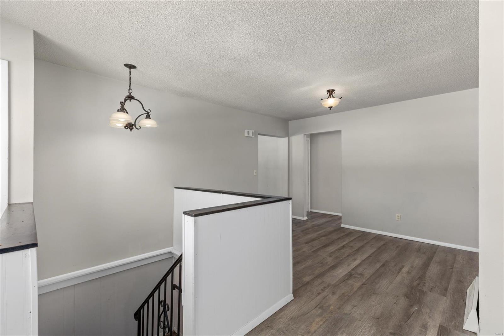
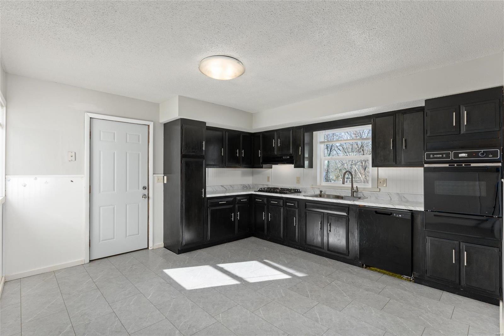
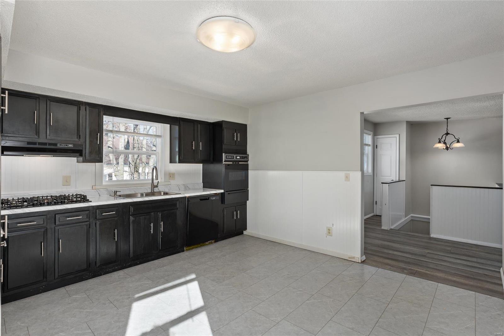
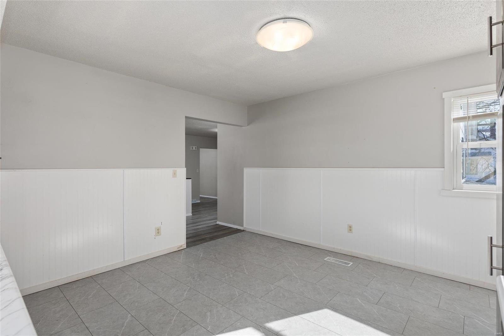
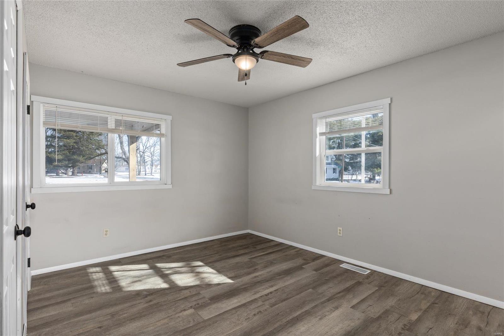
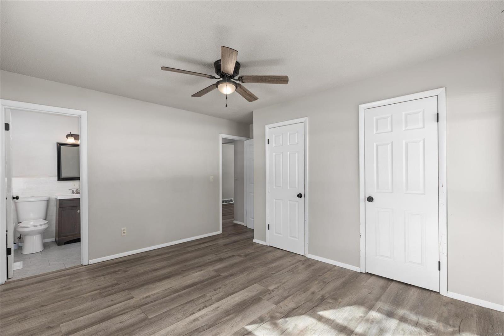
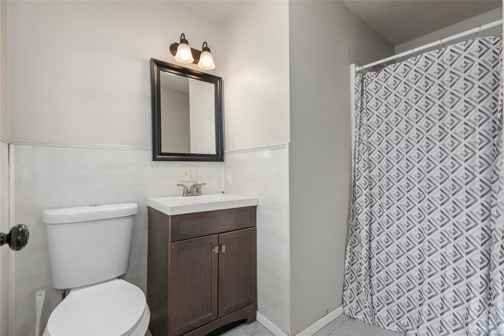
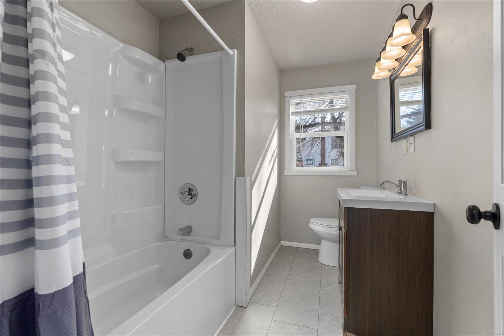
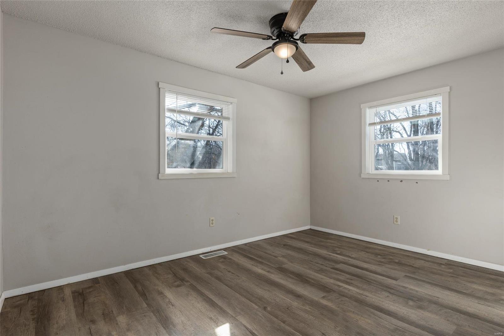
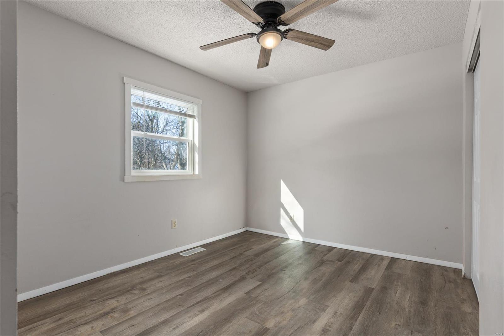
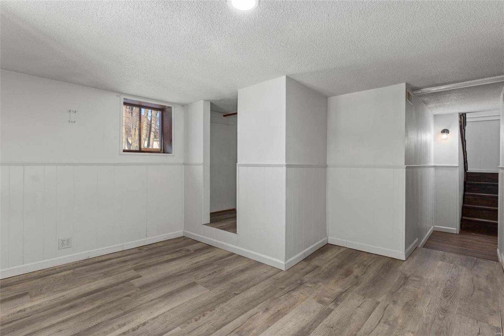
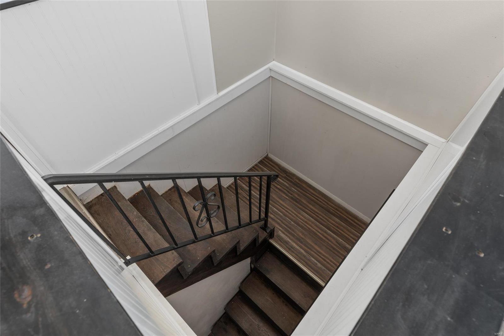
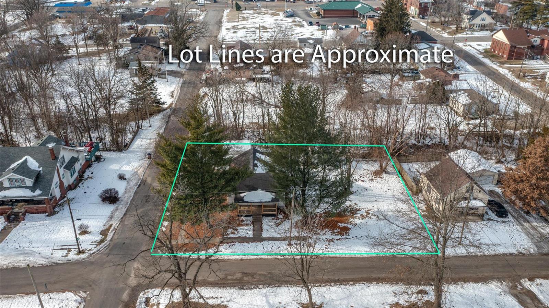
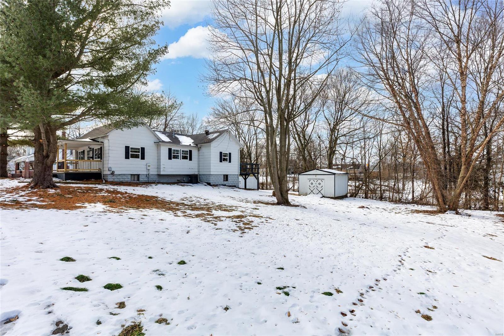
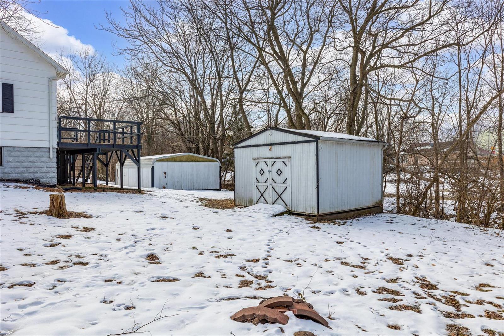
Looking for a move-in ready home with all the updates including furnace, AC, water heater, windows, dishwasher, gas cook top, wall oven, sink and more! This 3-bedroom, 2-bath home has it all! The main floor features a cozy living room, a nice-sized dining room, and an updated kitchen. With 3 good-sized bedrooms, including a main floor primary suite, there's plenty of space for everyone and plenty of natural light in the cozy living spaces. The full walkout basement gives you tons of extra room, including a bonus space and laundry area. Step outside to enjoy the covered front porch, a back deck perfect for grilling, and a large corner lot with plenty of space to play or garden. There's even a shed for extra storage and a big carport to keep your car out of the weather.

3
beds

2
baths

1,421 Sq.Ft. LIVING AREA

0.41 Acres lot

Features & Amenities

Interior

  • total bedrooms3
  • Total bathrooms2
  • full bathrooms2
  • Fireplace None
  • APPLIANCES Dishwasher, Disposal, Gas Cooktop, Wall Oven, Gas Water Heater
  • other interior Features Separate Dining, Shower

Area & Lot

  • Status Sold
  • Date Sold May 21, 2025
  • Living Area1,421 Sq.Ft.
  • Lot Area0.41 Acres
  • MLS® ID25003283
  • TypeResidential
  • YEAR BUILT1930
  • NeighborhoodMacoupin County
  • Architecture StylesOther
  • Elementary SchoolGILLESPIE DIST 7
  • Middle SchoolGILLESPIE DIST 7
  • High SchoolGillespie Community High Schoo
  • School DistrictGILLESPIE DIST 7

Exterior

  • STORIES1
  • water SourcePublic
  • lot featuresCorner Lot
  • parkingNo Driveway, Covered
  • HEAT TYPEForced Air, Natural Gas
  • AIR CONDITIONINGCentral Air, Electric
  • sewerPublic Sewer

Financial

  • Sales Price$143,500
  • Real Estate Tax $2,363/yr

Macoupin County

Explore

Let’s Get Started

Ready to buy, sell, or explore your options? The Land & Home Real Estate team is here to guide you every step of the way. Reach out today and let’s talk about your real estate goals.

Follow Me on Instagram