306 N 5th Street
306 N 5th Street
306 N 5th Street
306 N 5th Street
306 N 5th Street
306 N 5th Street
306 N 5th Street
306 N 5th Street
306 N 5th Street
306 N 5th Street
306 N 5th Street
306 N 5th Street
306 N 5th Street
306 N 5th Street
306 N 5th Street
306 N 5th Street
306 N 5th Street
306 N 5th Street
306 N 5th Street
306 N 5th Street
306 N 5th Street
306 N 5th Street
306 N 5th Street
306 N 5th Street
SEE ALL PHOTOS
306 N 5th Street
306 N 5th Street
306 N 5th Street
306 N 5th Street
306 N 5th Street
306 N 5th Street
306 N 5th Street
306 N 5th Street
306 N 5th Street
306 N 5th Street
306 N 5th Street
306 N 5th Street
306 N 5th Street
306 N 5th Street
306 N 5th Street
306 N 5th Street
306 N 5th Street
306 N 5th Street
306 N 5th Street
306 N 5th Street
306 N 5th Street
306 N 5th Street
306 N 5th Street
306 N 5th Street
Courtesy of RE/MAX Alliance, Michael A Bellovich Listing Contact: 618-6352900 
Sold

306 N 5th Street

306 N 5th Street, Benld, IL 62009

$48,000
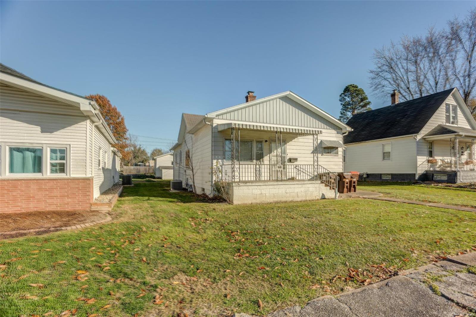
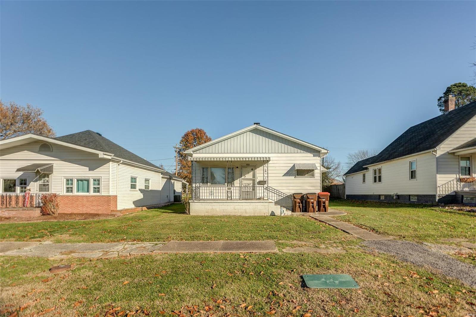
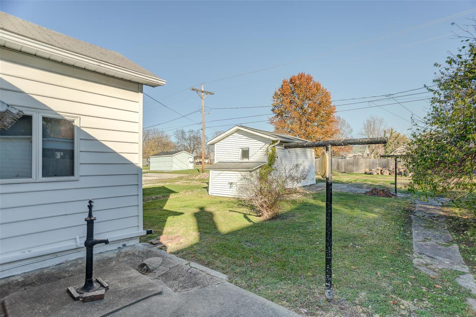
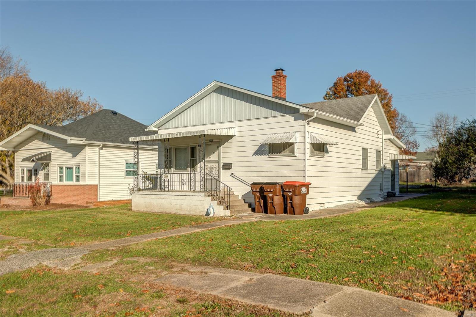
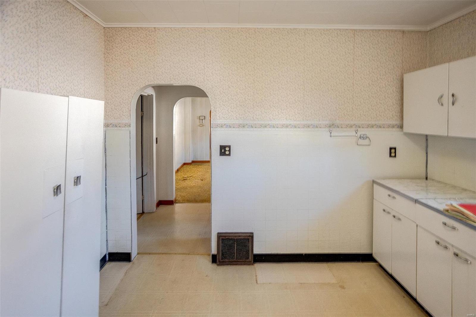
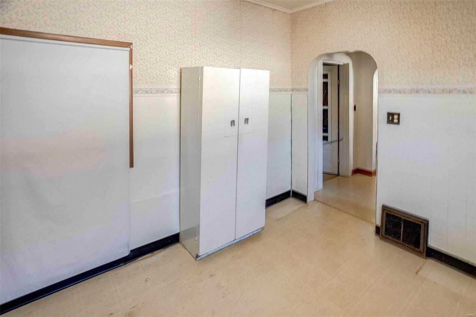
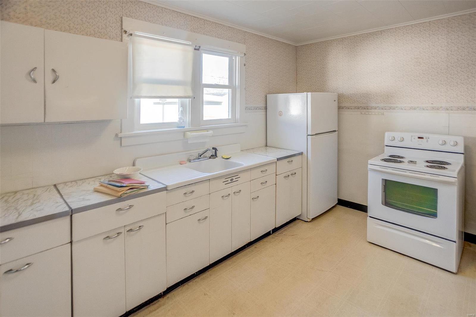
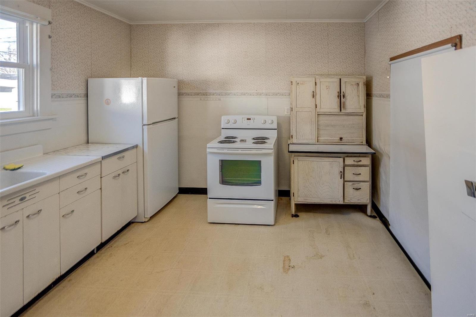
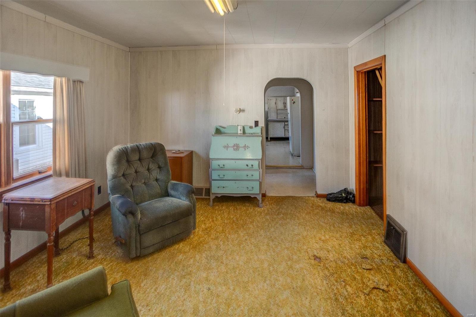
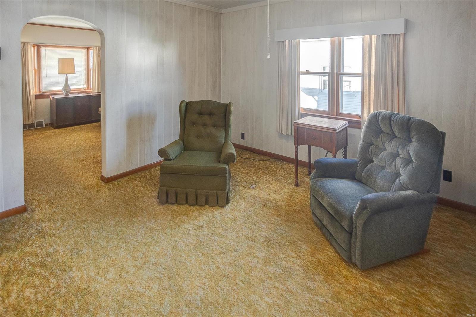
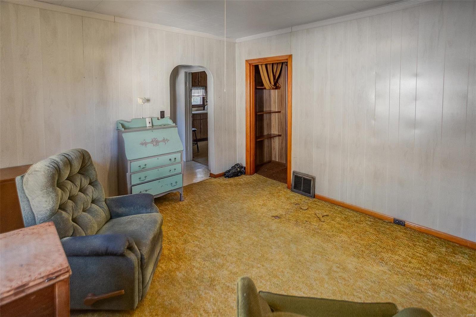
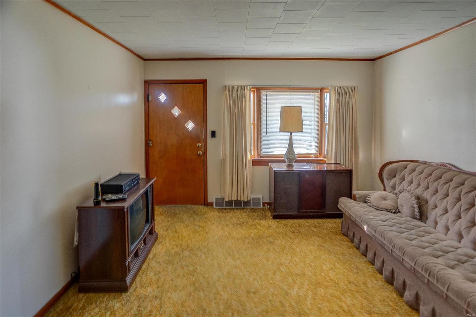
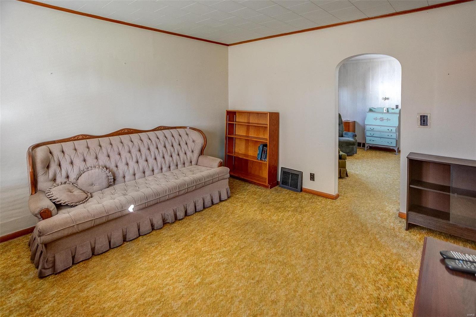
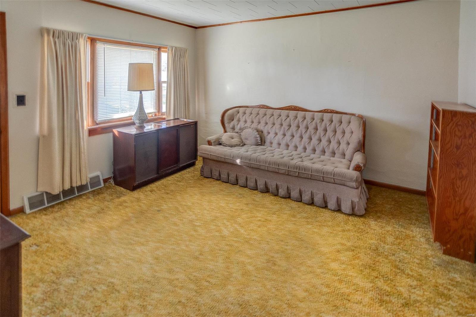
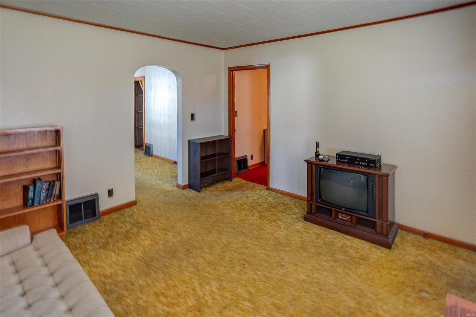
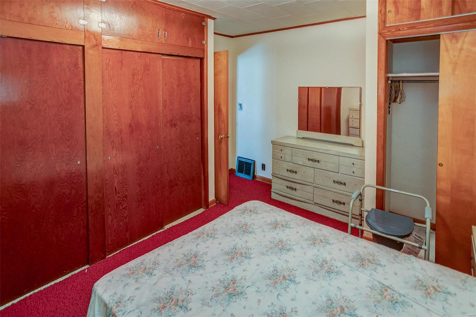
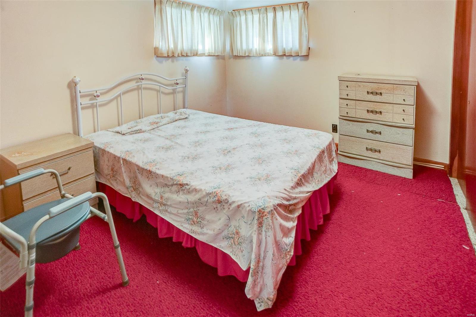
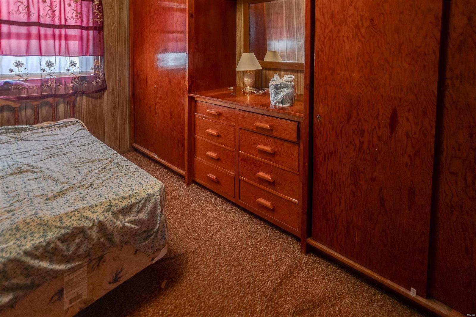
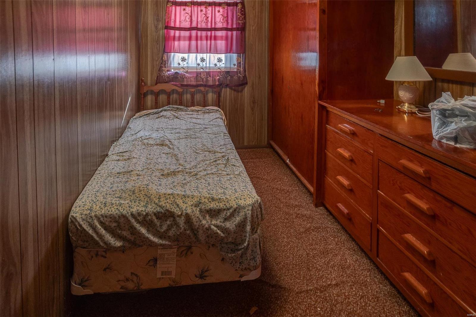
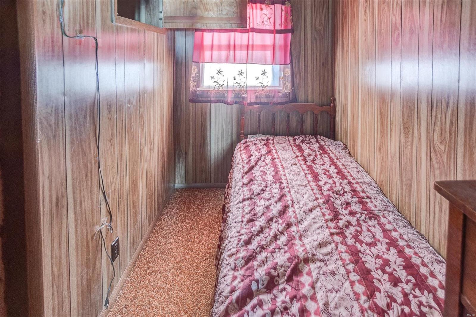
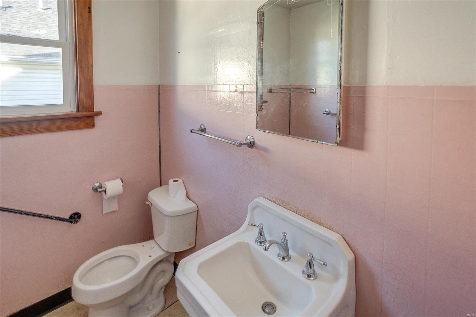
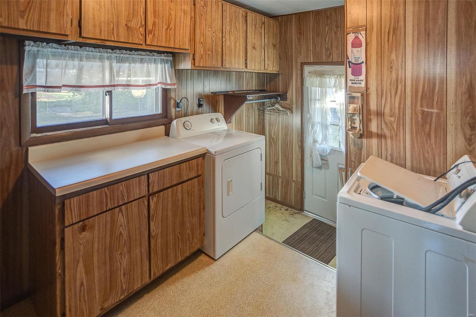
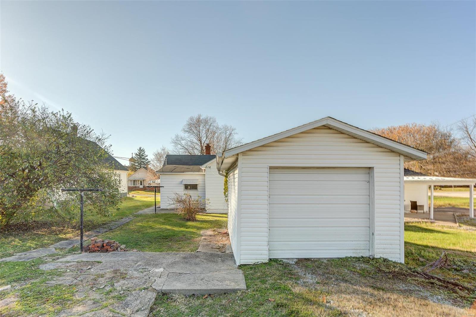
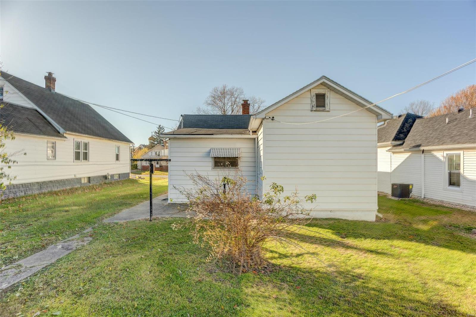
Back on market no fault of seller. Charming 3 Bedroom house on with eat in kitchen, separate dining and large living room. House has large built in storage in 2 of the bedrooms. Lots of closets and storage space are also available. Living room opens up to accommodate plenty of furniture options. Dining room can fit large table and chairs for entertaining or can be converted into extra living rooms space. The eat in kitchen has lots of counter and cabinets space for storage. Main floor laundry makes chores easier. A detached garage located on property and private back yard with alley access. House will be sold as is and no repairs offered.

3
beds

1
bath

900 Sq.Ft. LIVING AREA

6,970 Sq.Ft. lot

Features & Amenities

Interior

  • total bedrooms3
  • Total bathroom1
  • full bathroom1
  • Laundry room Main Level
  • Flooring Carpet
  • Fireplace None
  • APPLIANCES Dryer, Electric Range, Electric Oven, Refrigerator, Washer, Gas Water Heater
  • other interior Features Separate Dining, Eat-in Kitchen

Area & Lot

  • Status Sold
  • Date Sold May 9, 2025
  • Living Area900 Sq.Ft.
  • Lot Area6,970 Sq.Ft.
  • MLS® ID24073132
  • TypeResidential
  • NeighborhoodMacoupin County
  • Architecture StylesTraditional, Bungalow
  • Elementary SchoolGILLESPIE DIST 7
  • Middle SchoolGILLESPIE DIST 7
  • High SchoolGillespie Community High Schoo
  • School DistrictGILLESPIE DIST 7

Exterior

  • STORIES1
  • Garage Space1.0
  • water SourcePublic
  • parkingRV Access/Parking, Detached
  • HEAT TYPEForced Air, Natural Gas
  • AIR CONDITIONINGCentral Air, Electric
  • sewerPublic Sewer

Financial

  • Sales Price$48,000
  • Real Estate Tax $261/yr

Macoupin County

Explore

Let’s Get Started

Ready to buy, sell, or explore your options? The Land & Home Real Estate team is here to guide you every step of the way. Reach out today and let’s talk about your real estate goals.

Follow Me on Instagram