Property photo 1
Property photo 2
Property photo 3
Property photo 4
Property photo 5
5 Beds
4 Baths
3,383 sqft

$359,000

2592 Costa Drive, Galesburg IL, 61401

Price per sqft$106.12
Built in1996
Property size3,383 sqft
Property typeResidential
Courtesy of RE/MAX Preferred Properties, Listing Contact:

Overview

Active

Listed Jun 15, 2026

Updated Aug 25

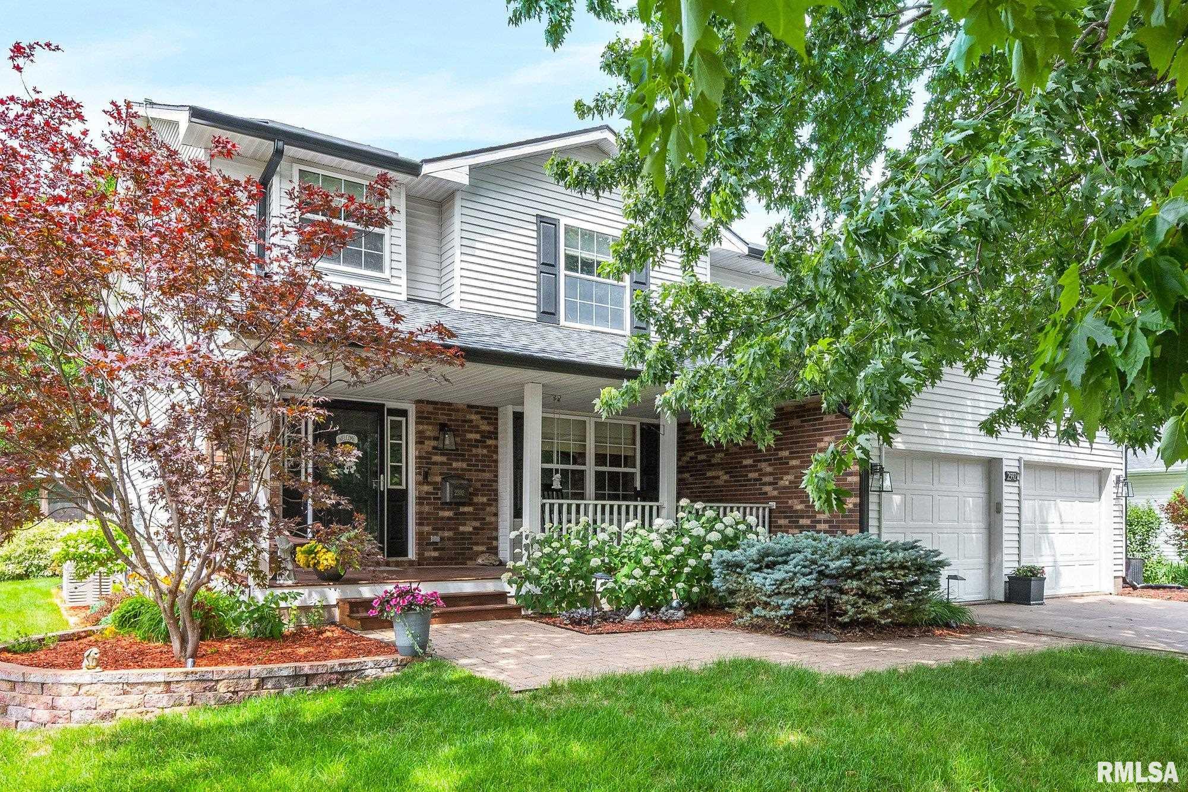
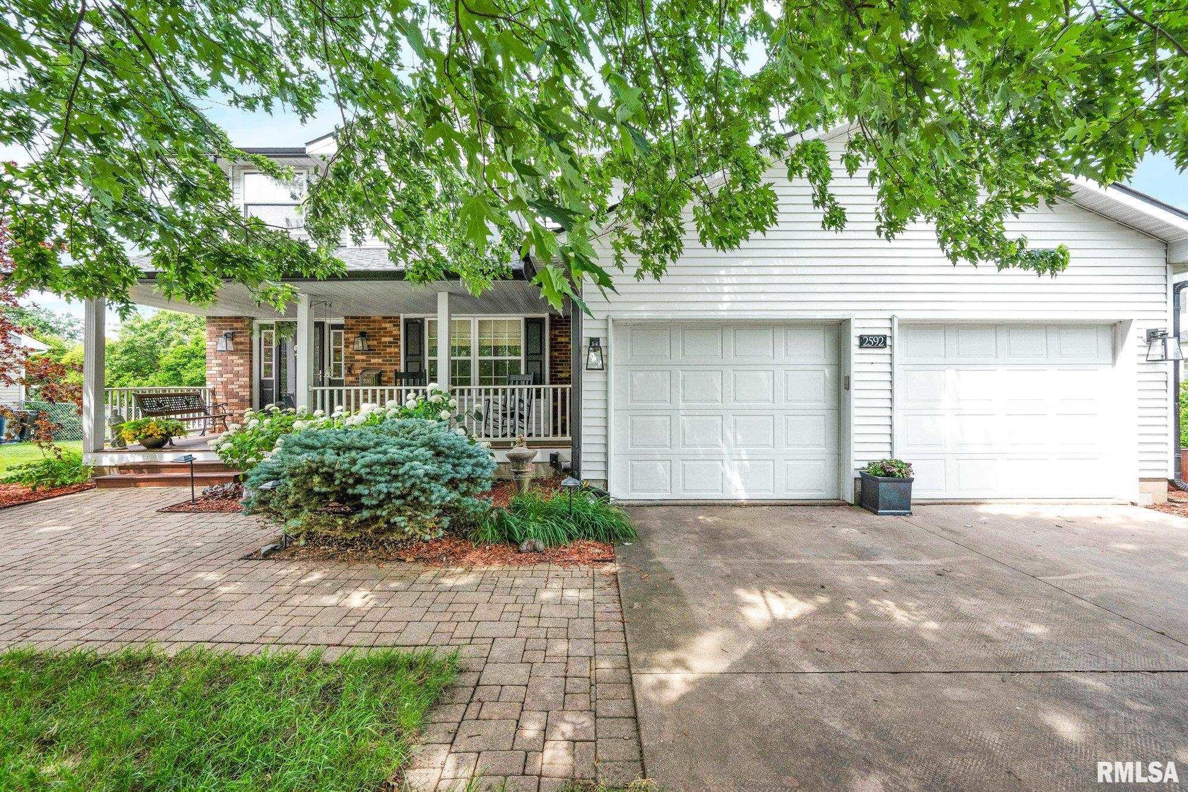
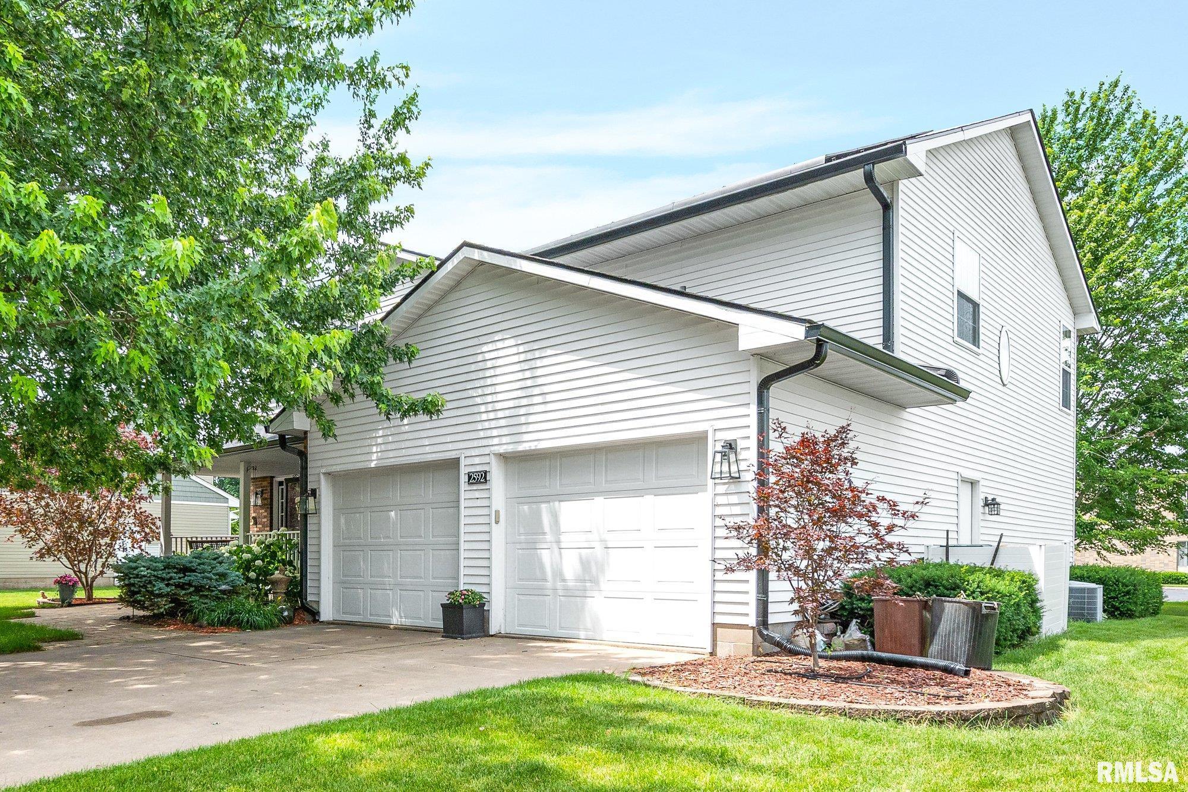
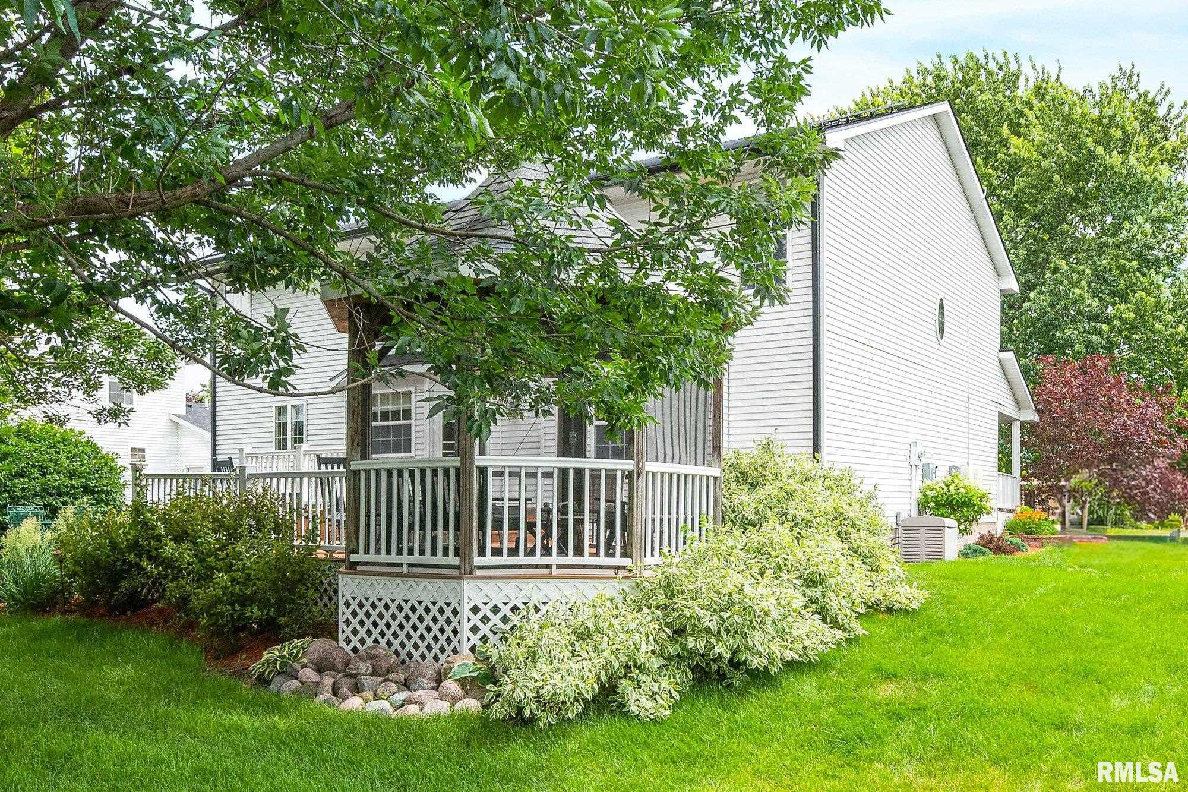
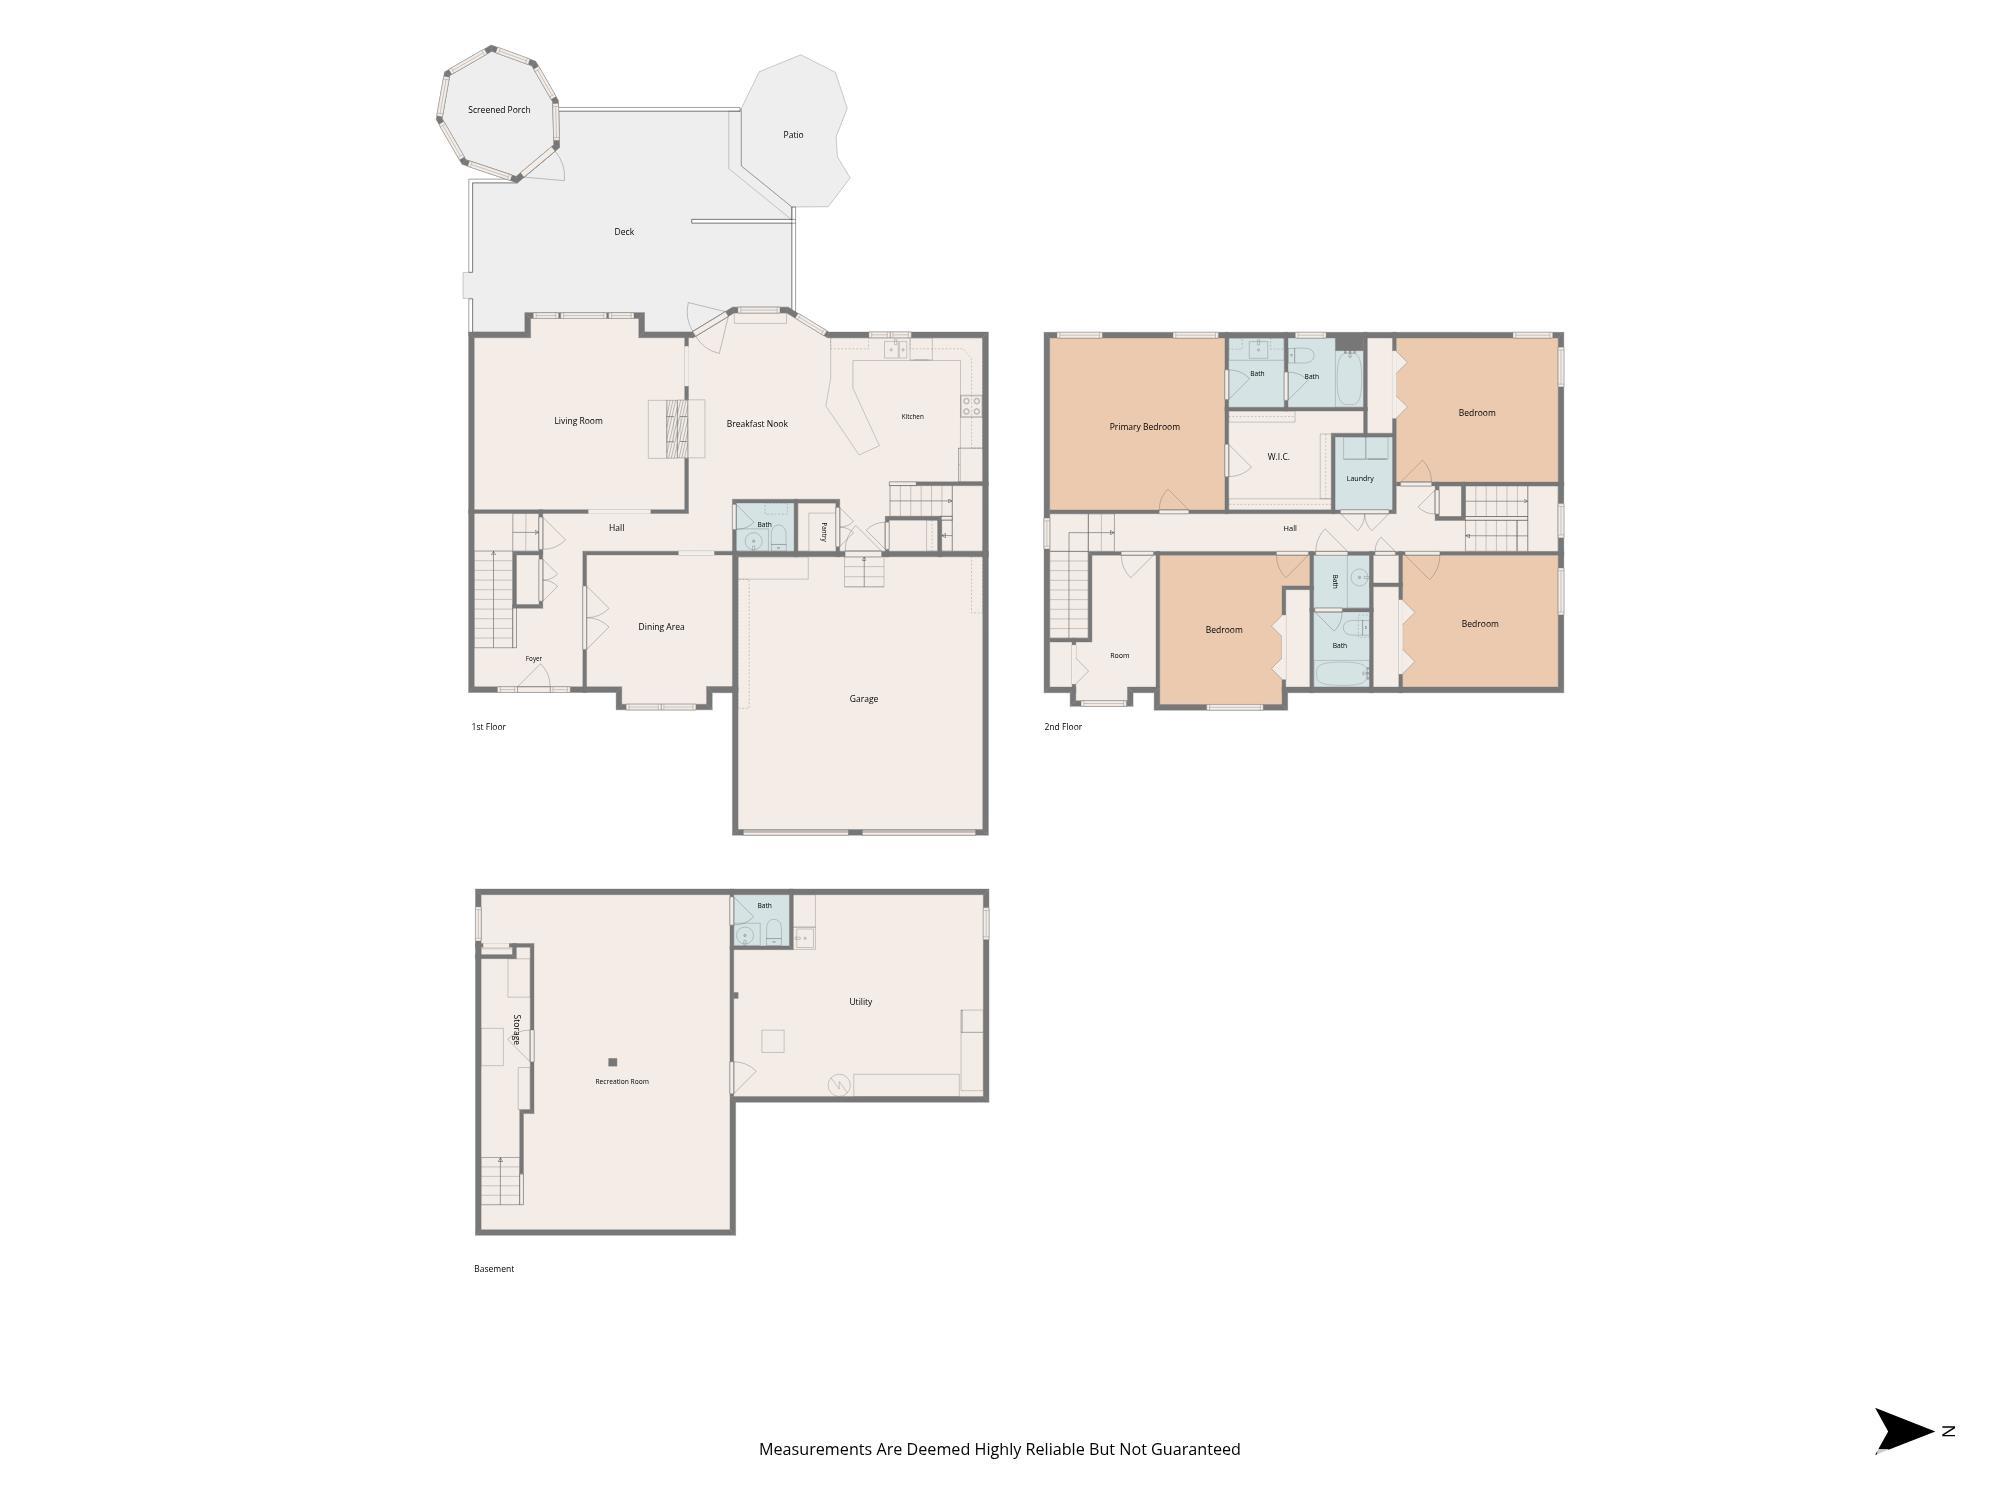
Fantastic Five Bedroom home offering great living space throughout. Meticulously kept and well cared for home features covered front porch perfect for evening visits and providing shelter for arriving guests. Entry features hardwood flooring, easy access to your formal living room accented with double faced fireplace, gleaming wood flooring, and nice natural light filling the room. Formal dining room offers room to entertain in un-crowded comfort and conveniently located to the kitchen. Conveniently located main floor powder room. All appliances included with your open, light and bright kitchen that the designated chef is thoroughly going to enjoy featuring granite counter surfaces, pantry, informal dining with fireplace, easy deck access ideal for expanded outdoor entertaining, and back stairway to the second level perfect for late night snack runs. 5 bedrooms, 2 bathrooms, plus laundry located on the 2nd level, which include a bedroom suite with private bath and walk-in closet. Comfortable lower level is designed for additional living space featuring large family/recreation room, powder room, hobby/mechanical room. 2-car attached garage all set for electric vehicles, offers added security and the ease of carrying your groceries steps into the kitchen regardless of rain or shine. Steel exterior, concrete drive, deck, enclosed gazebo and patio area providing hours of outdoor enjoyment. Minutes from shopping, parks, recreation, restaurants, minute walk to Costa School.

$2,388/mo

Est. mortgage payment based on a $359,000 home price.

All estimates are provided by Luxury Presence for informational purposes only. Actual amounts may vary.

Additional information

MLS® ID
CA1044466

Interior Features

Bedrooms
5
Bathrooms
4
Fireplace
Yes
Cooling
Yes
Heating
Yes
Basement
Yes

Exterior Features

Lot Size
0.25 Acres

Other Property Details

Taxes
$8,456
Tax Frequency
Annually
Garage
Yes
55+/Senior Community
No
MLS provider logo

Listings courtesy of RMLS Alliance as distributed by MLS GRID

All information deemed reliable but not guaranteed and should be independently verified. All properties are subject to prior sale, change or withdrawal. Neither listing broker(s) nor Land & Home Real Estate shall be responsible for any typographical errors, misinformation, misprints and shall be held totally harmless. Properties displayed may be listed or sold by various participants in the MLS. 

Based on information submitted to the MLS GRID as of 8:05 PM UTC on 8/25/2026. All data is obtained from various sources and may not have been verified by broker or MLS GRID. Supplied Open House Information is subject to change without notice. All information should be independently reviewed and verified for accuracy. Properties may or may not be listed by the office/agent presenting the information.

©2026 RMLS Alliance. All rights reserved.

DMCA Notice 

Powered by Luxury Presence