Property photo 1
Property photo 2
Property photo 3
Property photo 4
Property photo 5
4 Beds
4 Baths
4,501 sqft

$419,900

401 Colbrook Drive, Springfield IL, 62702-0000

Price per sqft$93.29
Built in1995
Property size4,501 sqft
Property typeResidential
Courtesy of RE/MAX Professionals, Listing Contact:

Overview

Active

Listed Jul 29, 2026

Updated 2 weeks ago

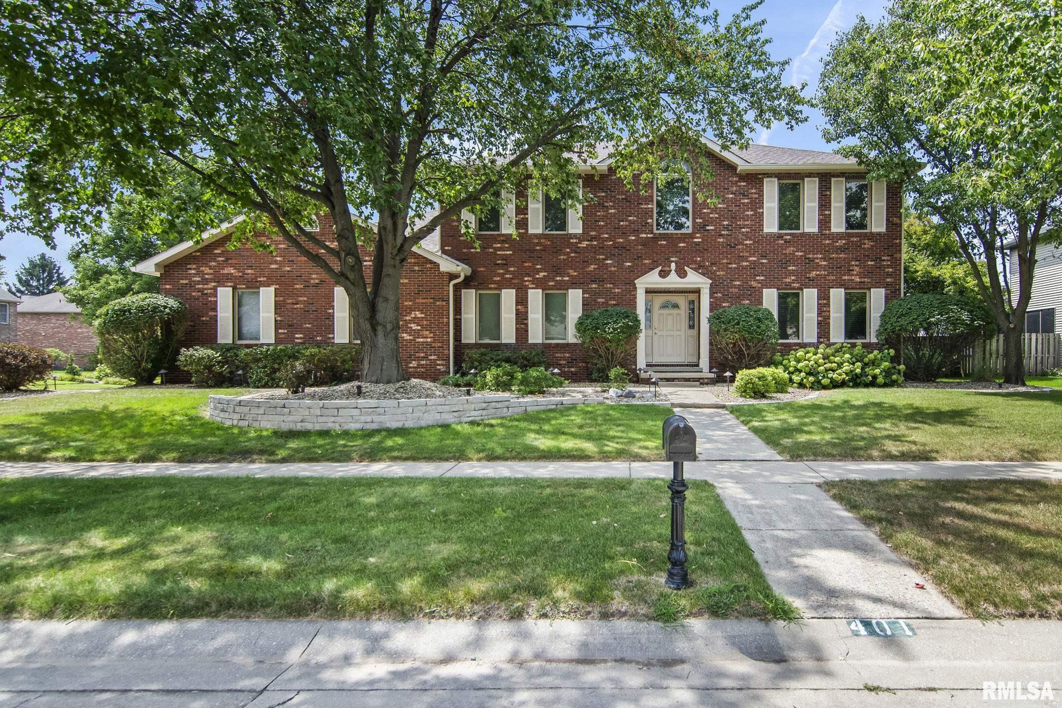
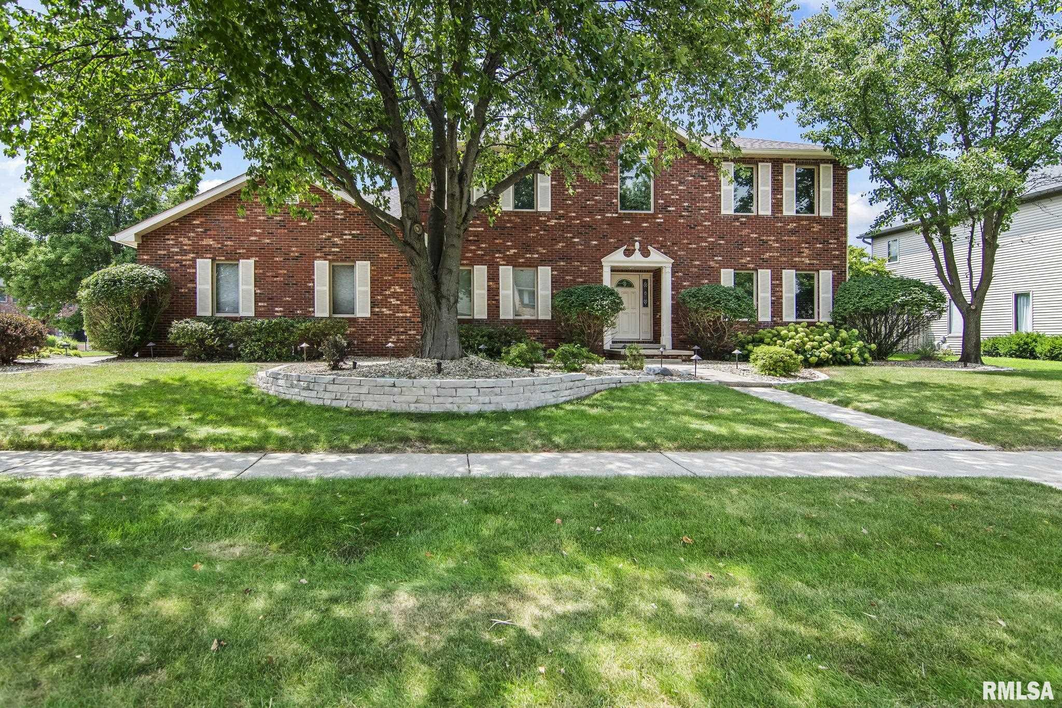
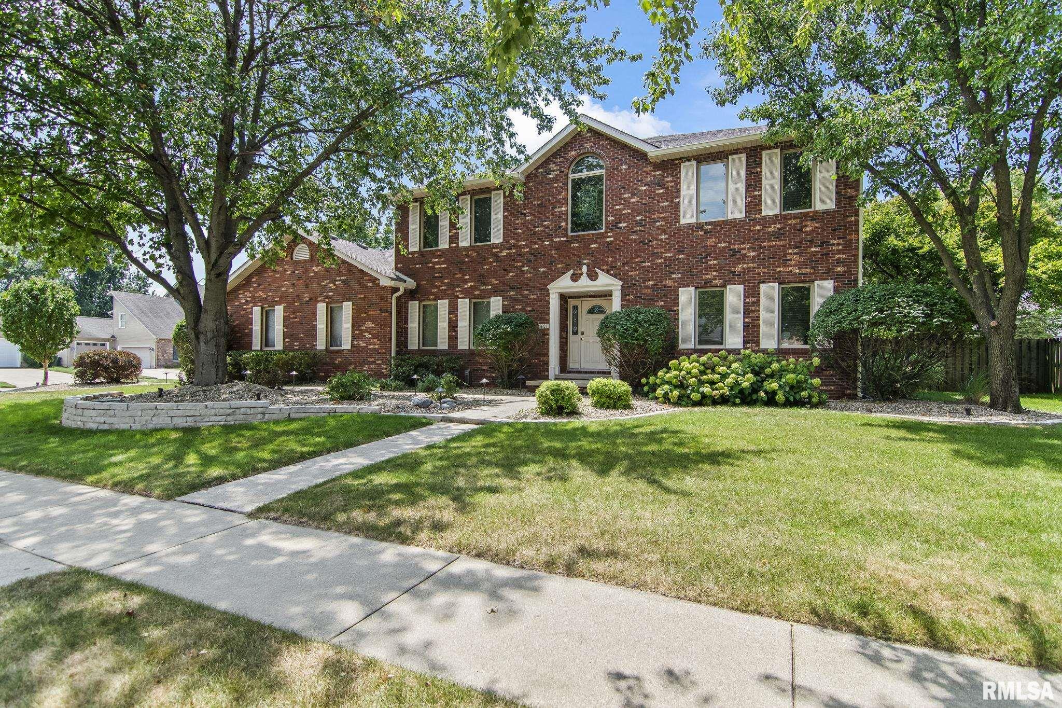
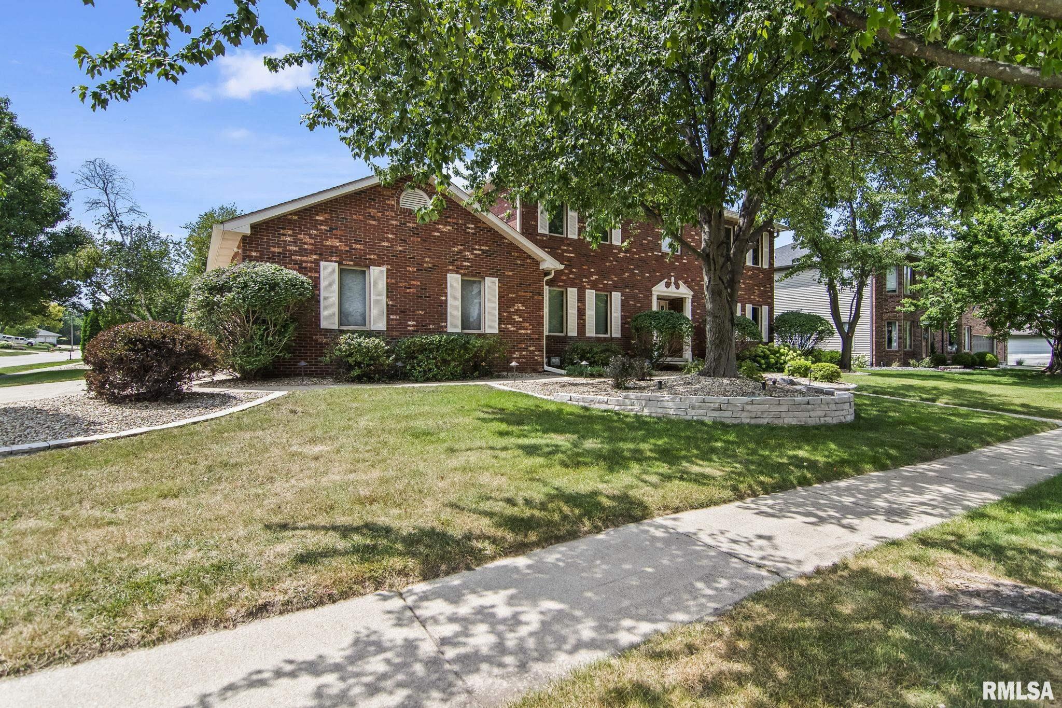
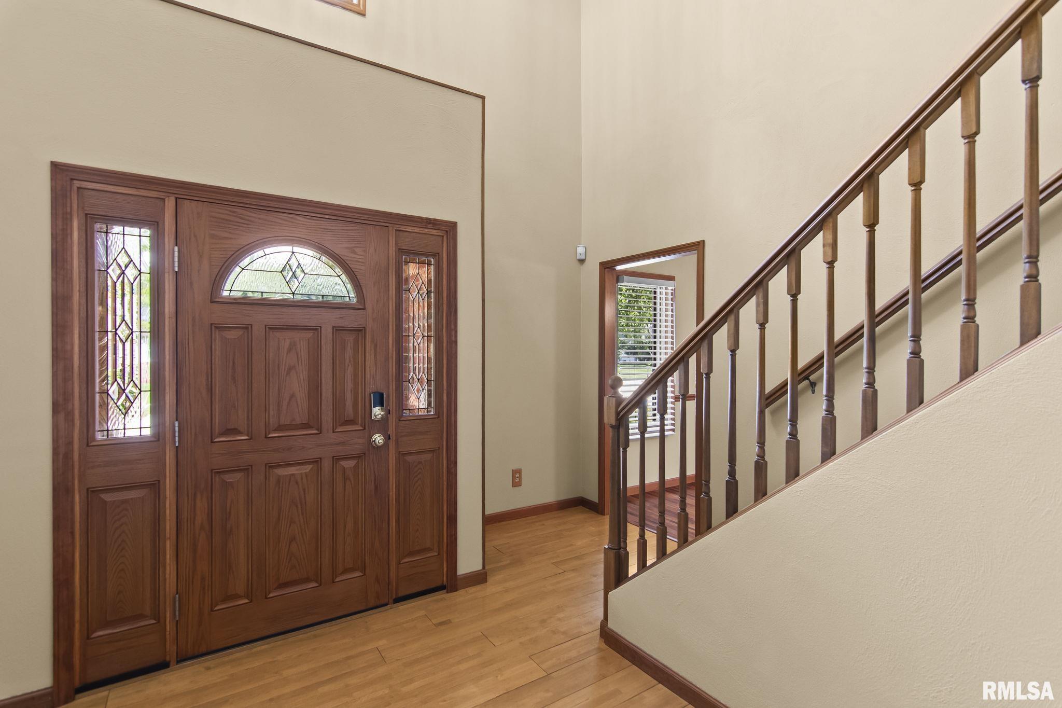
Impressive, all brick, family home with 4 bedrooms, 3.5 baths, located on a privacy fenced lot. So much room! So many extras! Kitchen has dining nook overlooking backyard, granite island with stove-top, desk area, granite countertops, pantry, formal dining room, and a ton of cabinets. Laundry room is located on main-floor and has built-in cabinet organization. Living room has brick wall fireplace with floor to ceiling bookshelves on each side, wood floors, French doors to large family room with vaulted ceiling which as slider to backyard deck area and a doorway that leads to 22x12 swim spa room, a perfect start or end to your day! Home has foyer entry area, with private den/office to your right, formal dining room to your left, and stairway to upper level that has 4 bedrooms and 2 full baths. Primary bedroom suite has walk-in closet with built-in closet system, jetted tub, full shower and double bowl vanity area. Second full bath on upper level has double bowl vanity and tub/shower unit. Basement has been finished with recreation room, amazing fitness room, 3rd full bath area, sauna, walk-in cedar closet, additional bonus room with walk-in closet, plus another storage room. Features include casement windows with internal blinds, quality built with plaster walls, appears to be 2x6 wall construction, most interior has been freshly painted. Home has been pre-inspected. Convenient location and walking distance to Jefferson Park.

$2,794/mo

Est. mortgage payment based on a $419,900 home price.

All estimates are provided by Luxury Presence for informational purposes only. Actual amounts may vary.

Additional information

MLS® ID
CA1045485

Interior Features

Bedrooms
4
Bathrooms
4
Fireplace
Yes
Cooling
Yes
Heating
Yes
Basement
Yes

Other Property Details

Taxes
$12,462
Tax Frequency
Annually
Garage
Yes
55+/Senior Community
No
MLS provider logo

Listings courtesy of RMLS Alliance as distributed by MLS GRID

All information deemed reliable but not guaranteed and should be independently verified. All properties are subject to prior sale, change or withdrawal. Neither listing broker(s) nor Land & Home Real Estate shall be responsible for any typographical errors, misinformation, misprints and shall be held totally harmless. Properties displayed may be listed or sold by various participants in the MLS. 

Based on information submitted to the MLS GRID as of 3:18 AM UTC on 9/27/2026. All data is obtained from various sources and may not have been verified by broker or MLS GRID. Supplied Open House Information is subject to change without notice. All information should be independently reviewed and verified for accuracy. Properties may or may not be listed by the office/agent presenting the information.

©2026 RMLS Alliance. All rights reserved.

DMCA Notice 

Powered by Luxury Presence