Property photo 1
Property photo 2
Property photo 3
Property photo 4
Property photo 5
6 Beds
5 Baths
4,196 sqft

$550,000

7 LAURA Place, Jacksonville IL, 62650

Price per sqft$131.08
Built in2002
Property size4,196 sqft
Property typeResidential
Courtesy of RE/MAX Results Plus, Listing Contact:

Overview

Pending

Pending (no Showings)

Listed Sep 6, 2026

Updated Sep 14

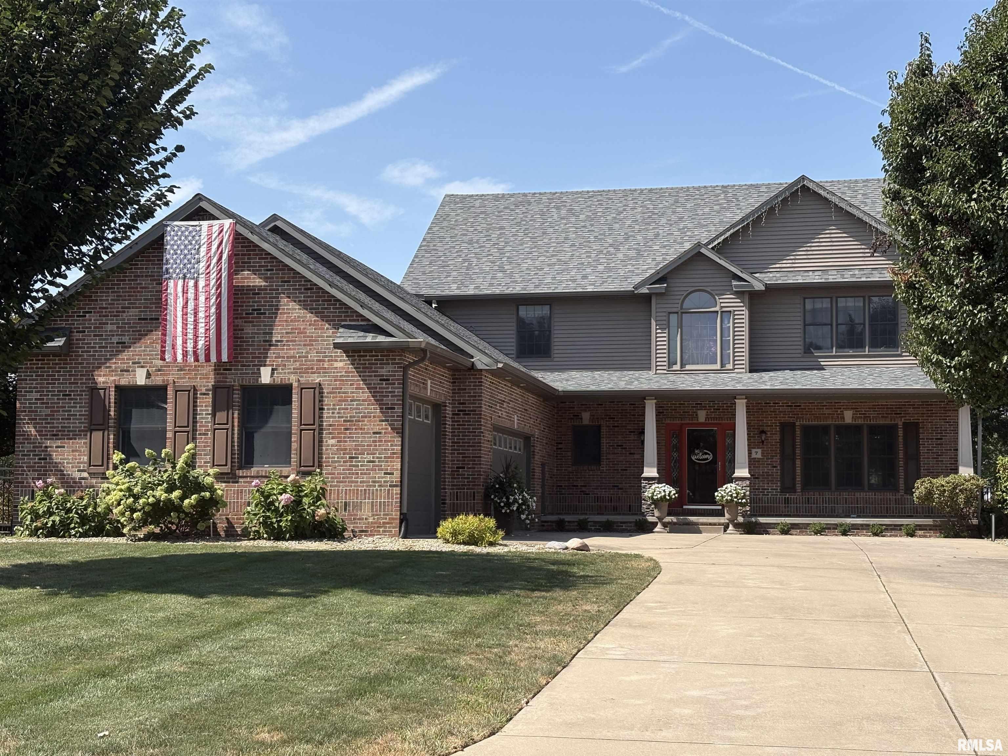
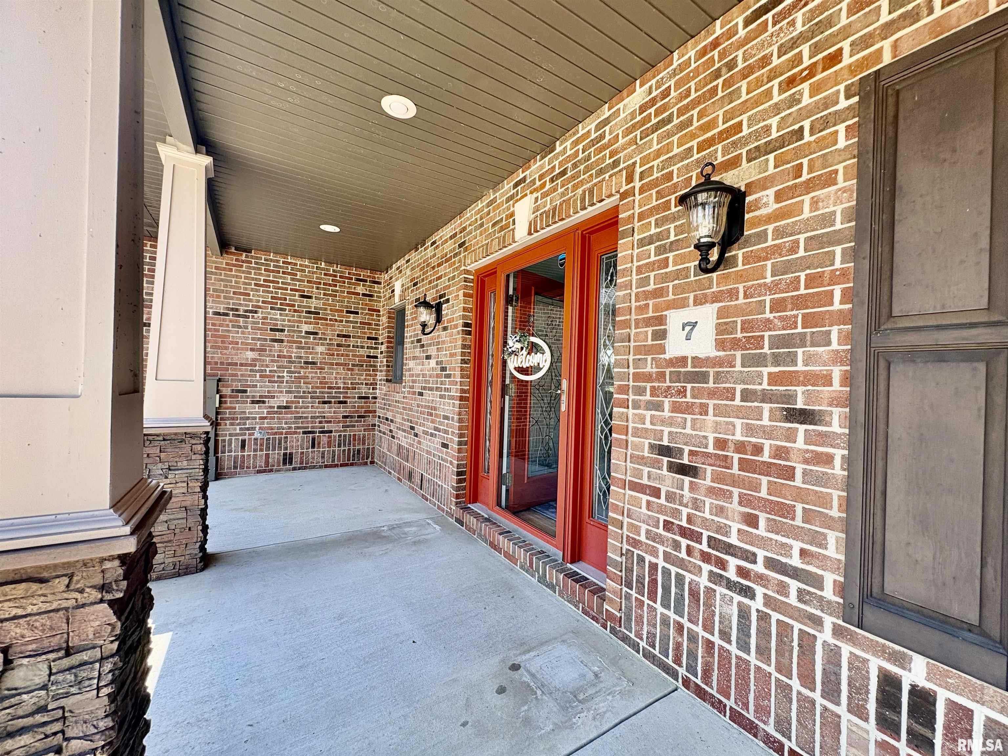
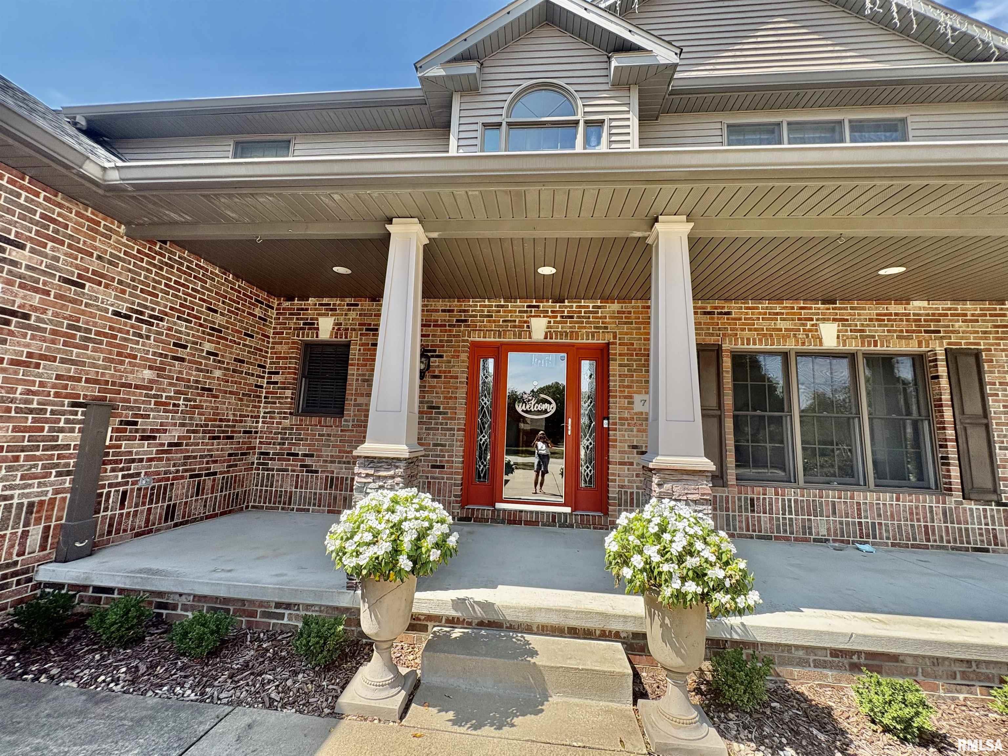
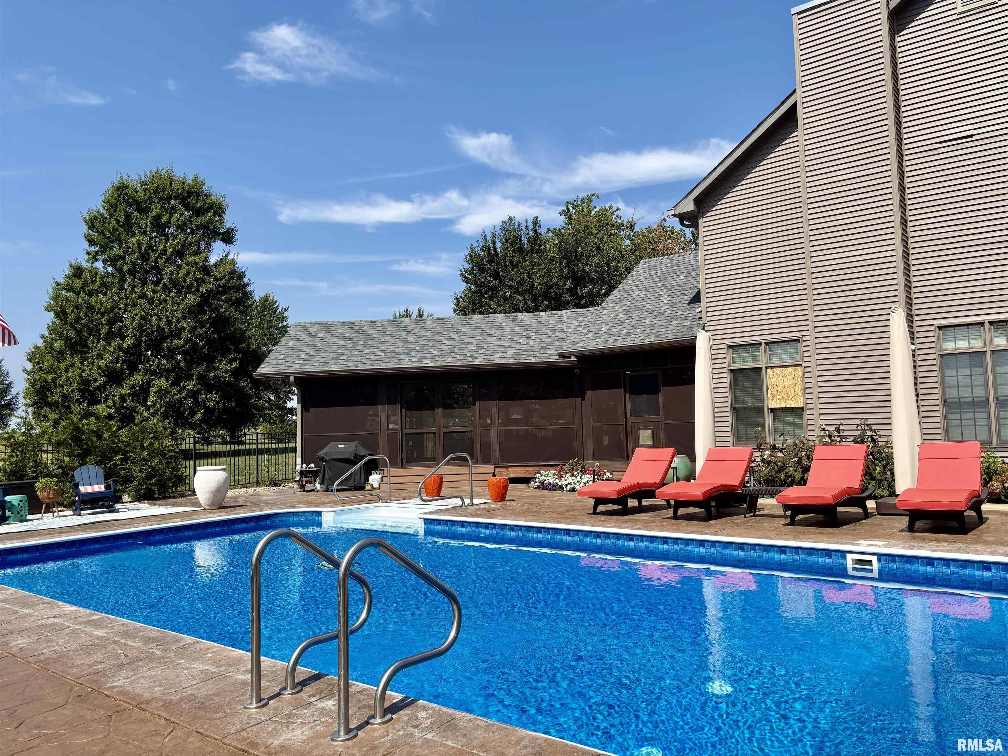
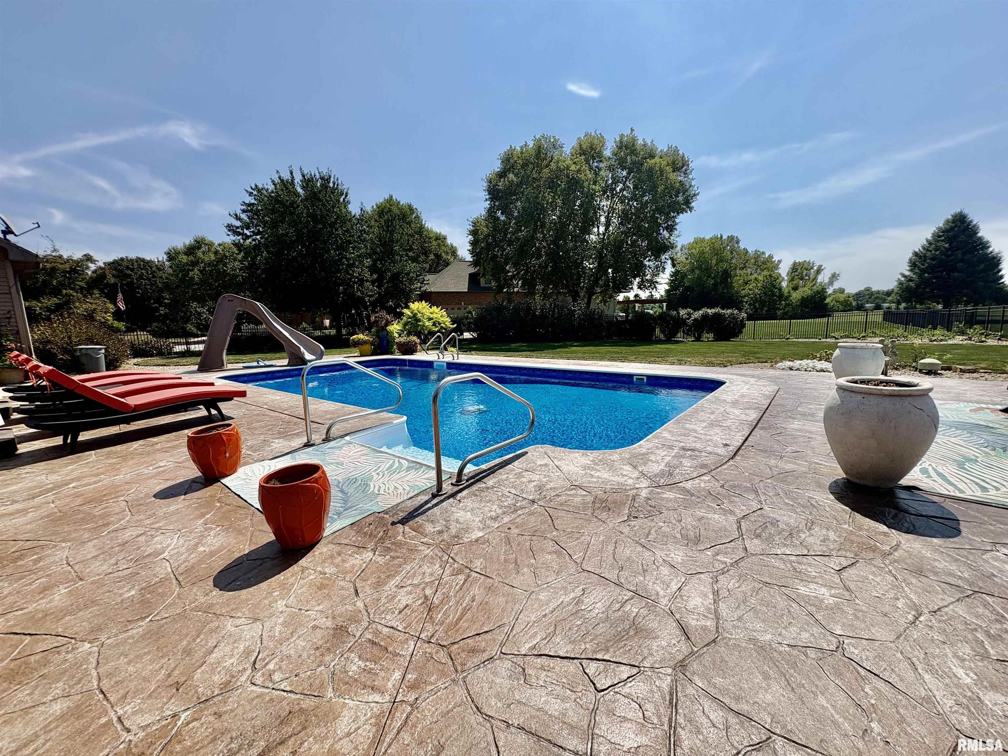
#7 Laura Place built in 2002 by Paul Barker - inovative developer that introduced Jacksonville back in the 2000 era to open floor plans - soaring ceilings - 9ft ceilings - roof lines that shouted hey look at me - all of this he built 3 on Laura Place - owners of #7 were the 1st & only owners. 3,080 above ground sq ft - L.L. they developed adding 1116 sq ft . Step in - it will take your breath away -it's fresh- crisp & windows brings in light that you will respond to - pella windows deliver the views of the the golf course -so pretty - fun & lively! 2009 a 36x18 in ground pool installed - surrounded by lots of stomped concrete - a great area for gathering-enteraining or getting some sun - 2018 a 376 ft screened porch - vaulted tongue & groove ceilings was added - nights on the screened porch are the best! It's a well designed 4196 sq. ft home with-6 beds 3.5 baths. At entry site lines go from the dramatic stair case to the gorgeous living rm featuring 1 of 3 fireplaces - cast stone stunner is in the living rm - traditional fp steals the show in the family rm. Love the light & bright kitchen w/ quartz & center island +it's open to the family rm. & the breakfast nook. There is a formal dining room too + main floor 1/2 bath & lg laundry rm - 4 beds up - 2 baths up - all excellent size -L.L. offers a 2nd kitchen - bath -family rm. & jack and jill bedrooms 6 beds total - 1044 sq ft garage! Property improvements & update sheet attached. - "golf course house opportunity!

$3,659/mo

Est. mortgage payment based on a $550,000 home price.

All estimates are provided by Luxury Presence for informational purposes only. Actual amounts may vary.

Additional information

MLS® ID
CA1046350

Interior Features

Bedrooms
6
Bathrooms
5
Fireplace
Yes
Cooling
Yes
Heating
Yes
Basement
Yes

Other Property Details

Taxes
$10,538
Tax Frequency
Annually
Garage
Yes
55+/Senior Community
No
MLS provider logo

Listings courtesy of RMLS Alliance as distributed by MLS GRID

All information deemed reliable but not guaranteed and should be independently verified. All properties are subject to prior sale, change or withdrawal. Neither listing broker(s) nor Land & Home Real Estate shall be responsible for any typographical errors, misinformation, misprints and shall be held totally harmless. Properties displayed may be listed or sold by various participants in the MLS. 

Based on information submitted to the MLS GRID as of 3:51 AM UTC on 9/14/2026. All data is obtained from various sources and may not have been verified by broker or MLS GRID. Supplied Open House Information is subject to change without notice. All information should be independently reviewed and verified for accuracy. Properties may or may not be listed by the office/agent presenting the information.

©2026 RMLS Alliance. All rights reserved.

DMCA Notice 

Powered by Luxury Presence