Property photo 1
Property photo 2
Property photo 3
Property photo 4
Property photo 5
3 Beds
3 Baths
3,920 sqft

$355,000

1404 Vinifera Drive, Petersburg IL, 62675

Price per sqft$90.56
Built in2001
Property size3,920 sqft
Property typeResidential
Courtesy of RE/MAX Professionals, Listing Contact:

Overview

Pending

Pending (no Showings)

Listed Oct 6, 2026

Updated 10 days ago

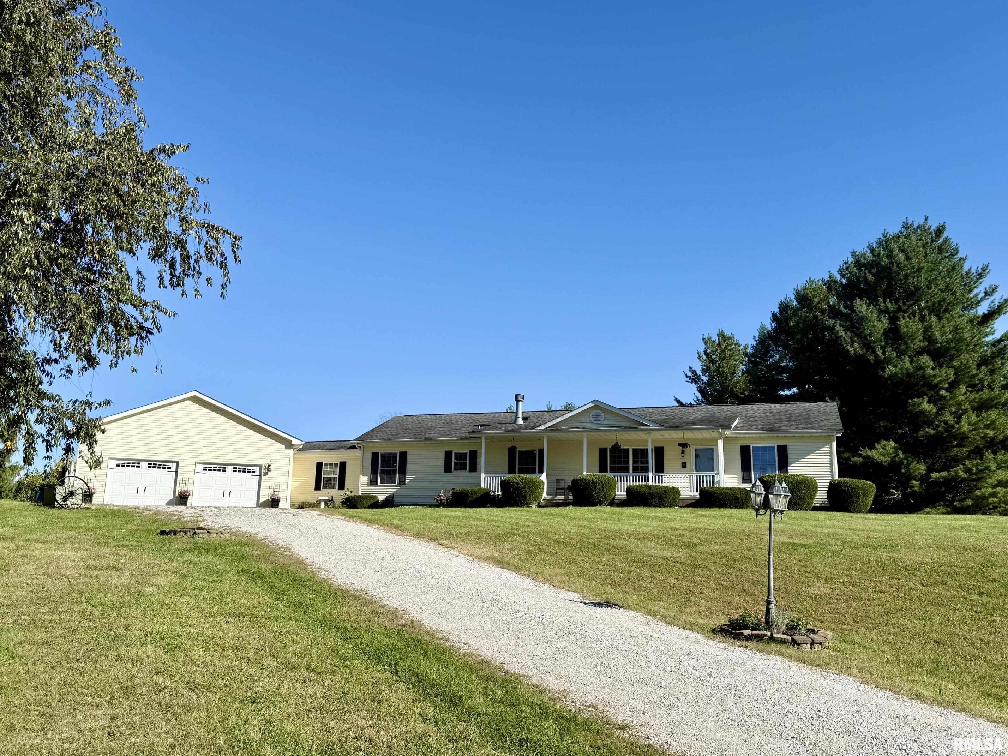
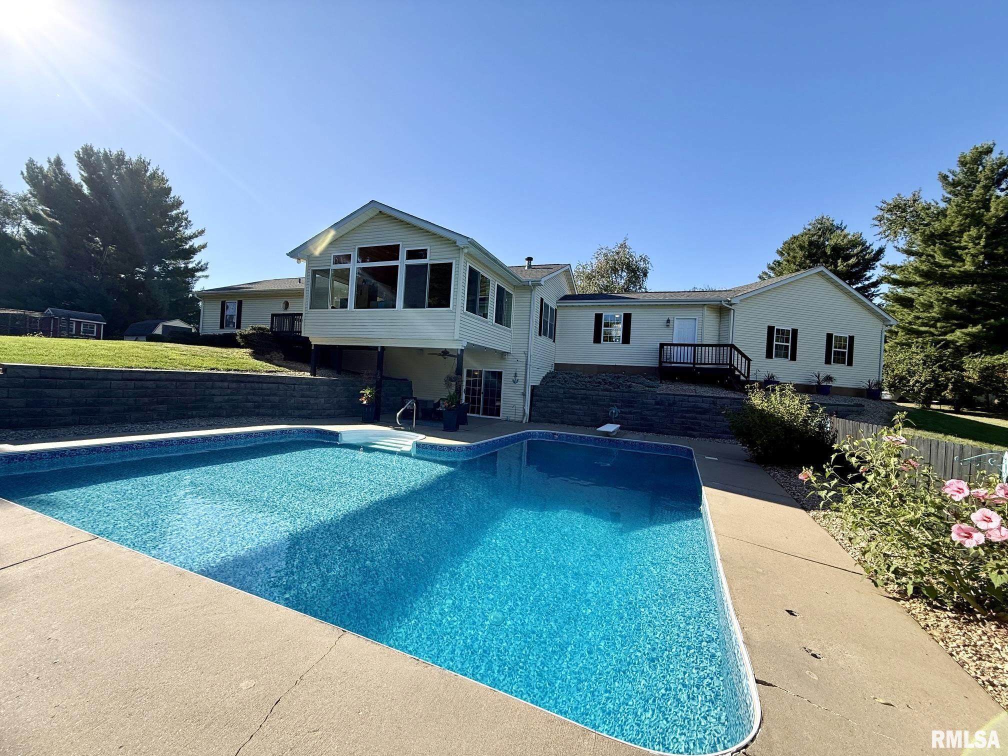
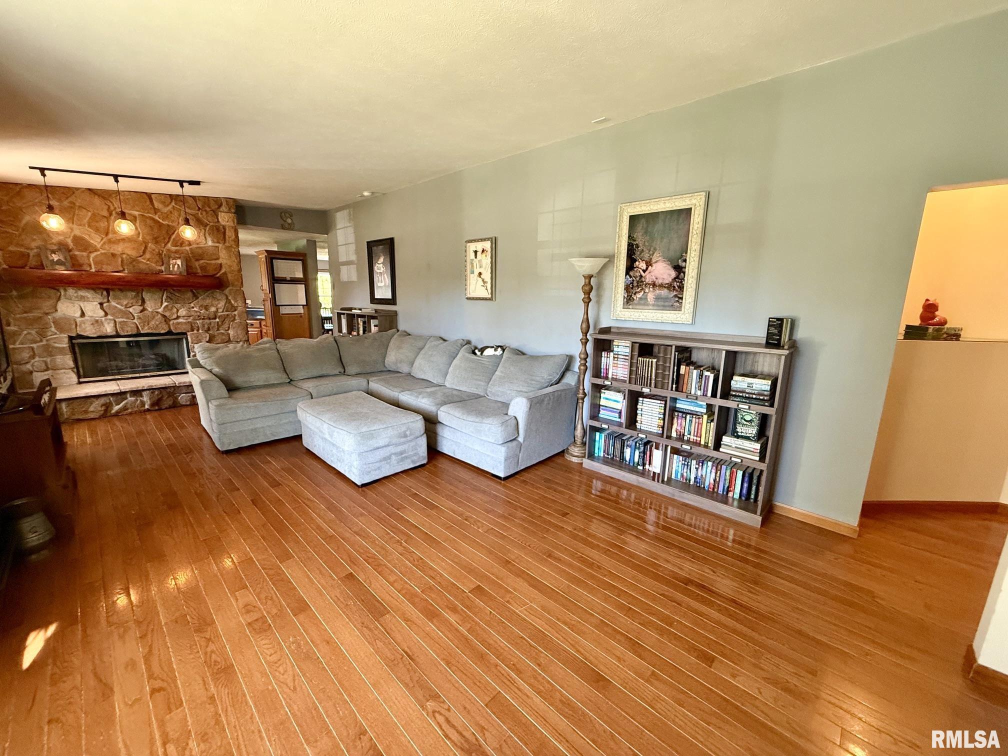
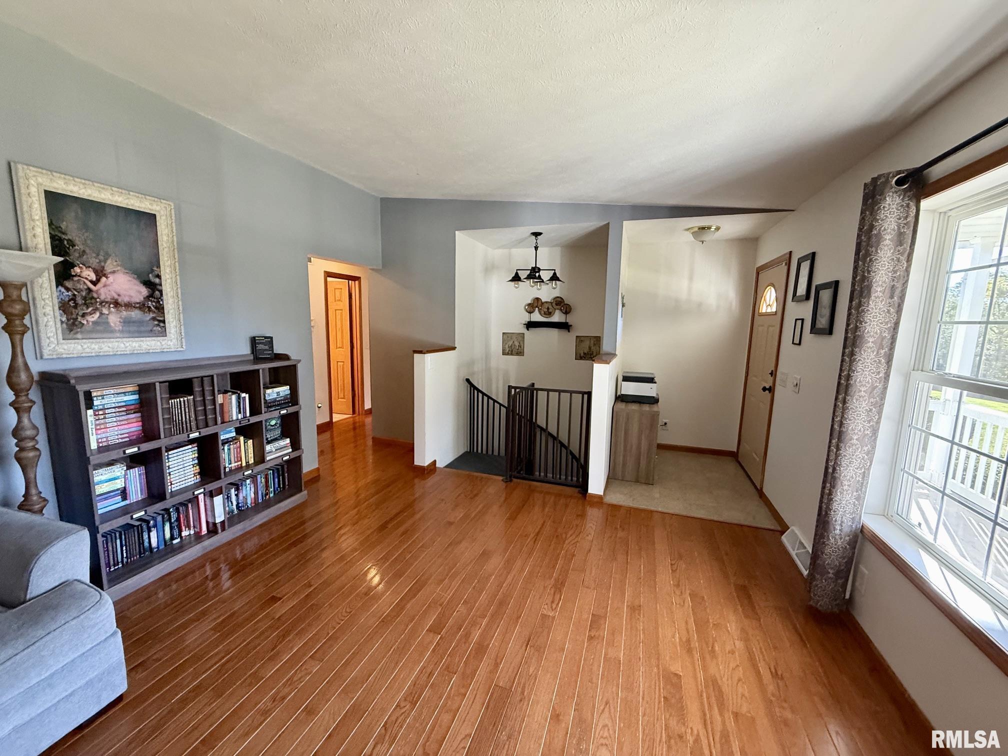
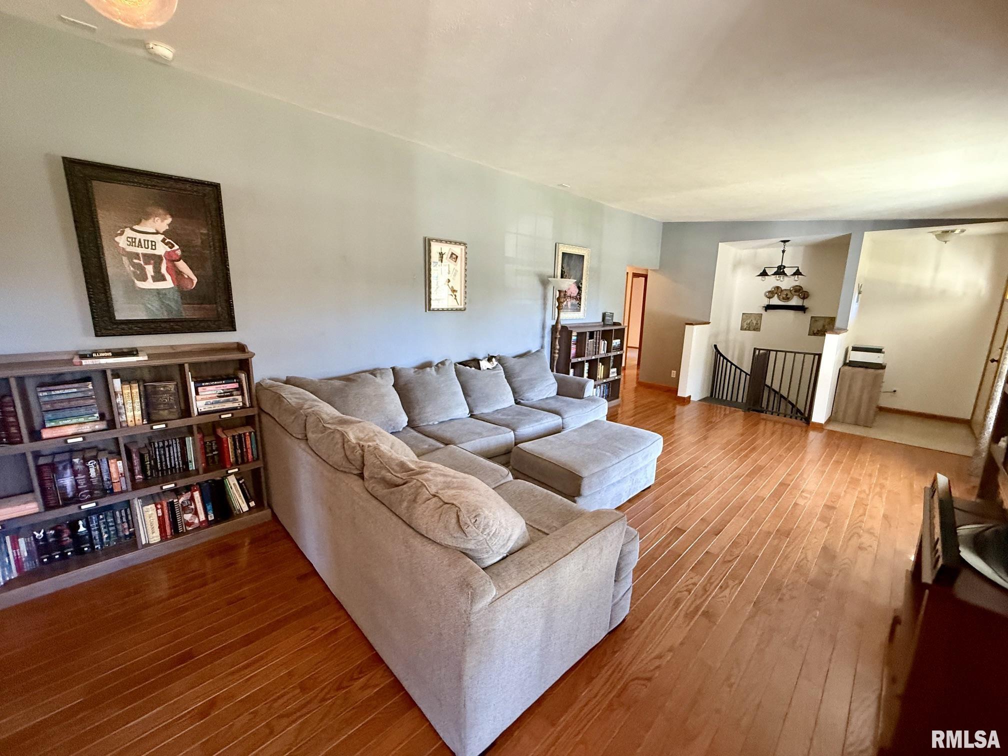
GORGEOUS 3 bed/ 3 ba ranch w/ walkout to in ground pool privately tucked in Vineyard Hills!! Home sits on almost 2 AC with STUNNING views of the countryside, wildlife & beautiful backyard oasis! Enter into the enormous Liv Rm offering hardwood flrs, great widows sharing natural light & scenic views and a rock wall focal gas FP. The Kit centers the home boasting plenty cabinets, granite countertops, breakfast bar open to Dining Rm, nice cooking space and pantry! There is even a hibachi grill waiting for it's next group in the room off the Kit. Adjacent to the Din Rm is a heated & cooled Sunroom with a stone focal wall surrounded by windows offering valley views ~ you may never leave! Split floor plan has master at one end with private balcony, lg bath w soaking tub & 2 sinks, walk in shower & great closets! 2 other bedrooms down the hall w/ full bath to share. Enjoy the spiral staircase to the Huge Basement. It currently has Rec space, Family Rm, raised Bar, Storage and full Bath! Add walls for more bedrooms if needed! Step out the slider to a covered patio that flanks the stunning in ground pool! 3 ft deep to 9 ft deep~Soak, relax or jump off the diving board! New retaining walls add to the ambiance to engulf family members & guests where stress just melts away! There is a quaint chicken coop, shed and garden to keep you busy! Leading to the 2 car garage is a WONDERFUL breezeway/ mudroom holding 2 freezers and plenty dump zone space! See this Beauty TODAY before its gone!!

$2,362/mo

Est. mortgage payment based on a $355,000 home price.

All estimates are provided by Luxury Presence for informational purposes only. Actual amounts may vary.

Additional information

MLS® ID
CA1046974

Interior Features

Bedrooms
3
Bathrooms
3
Fireplace
Yes
Cooling
Yes
Heating
Yes
Basement
Yes

Exterior Features

Lot Size
1.91 Acres

Other Property Details

Taxes
$7,732
Tax Frequency
Annually
Garage
Yes
55+/Senior Community
No
MLS provider logo

Listings courtesy of RMLS Alliance as distributed by MLS GRID

All information deemed reliable but not guaranteed and should be independently verified. All properties are subject to prior sale, change or withdrawal. Neither listing broker(s) nor Land & Home Real Estate shall be responsible for any typographical errors, misinformation, misprints and shall be held totally harmless. Properties displayed may be listed or sold by various participants in the MLS. 

Based on information submitted to the MLS GRID as of 5:06 AM UTC on 10/13/2026. All data is obtained from various sources and may not have been verified by broker or MLS GRID. Supplied Open House Information is subject to change without notice. All information should be independently reviewed and verified for accuracy. Properties may or may not be listed by the office/agent presenting the information.

©2026 RMLS Alliance. All rights reserved.

DMCA Notice 

Powered by Luxury Presence