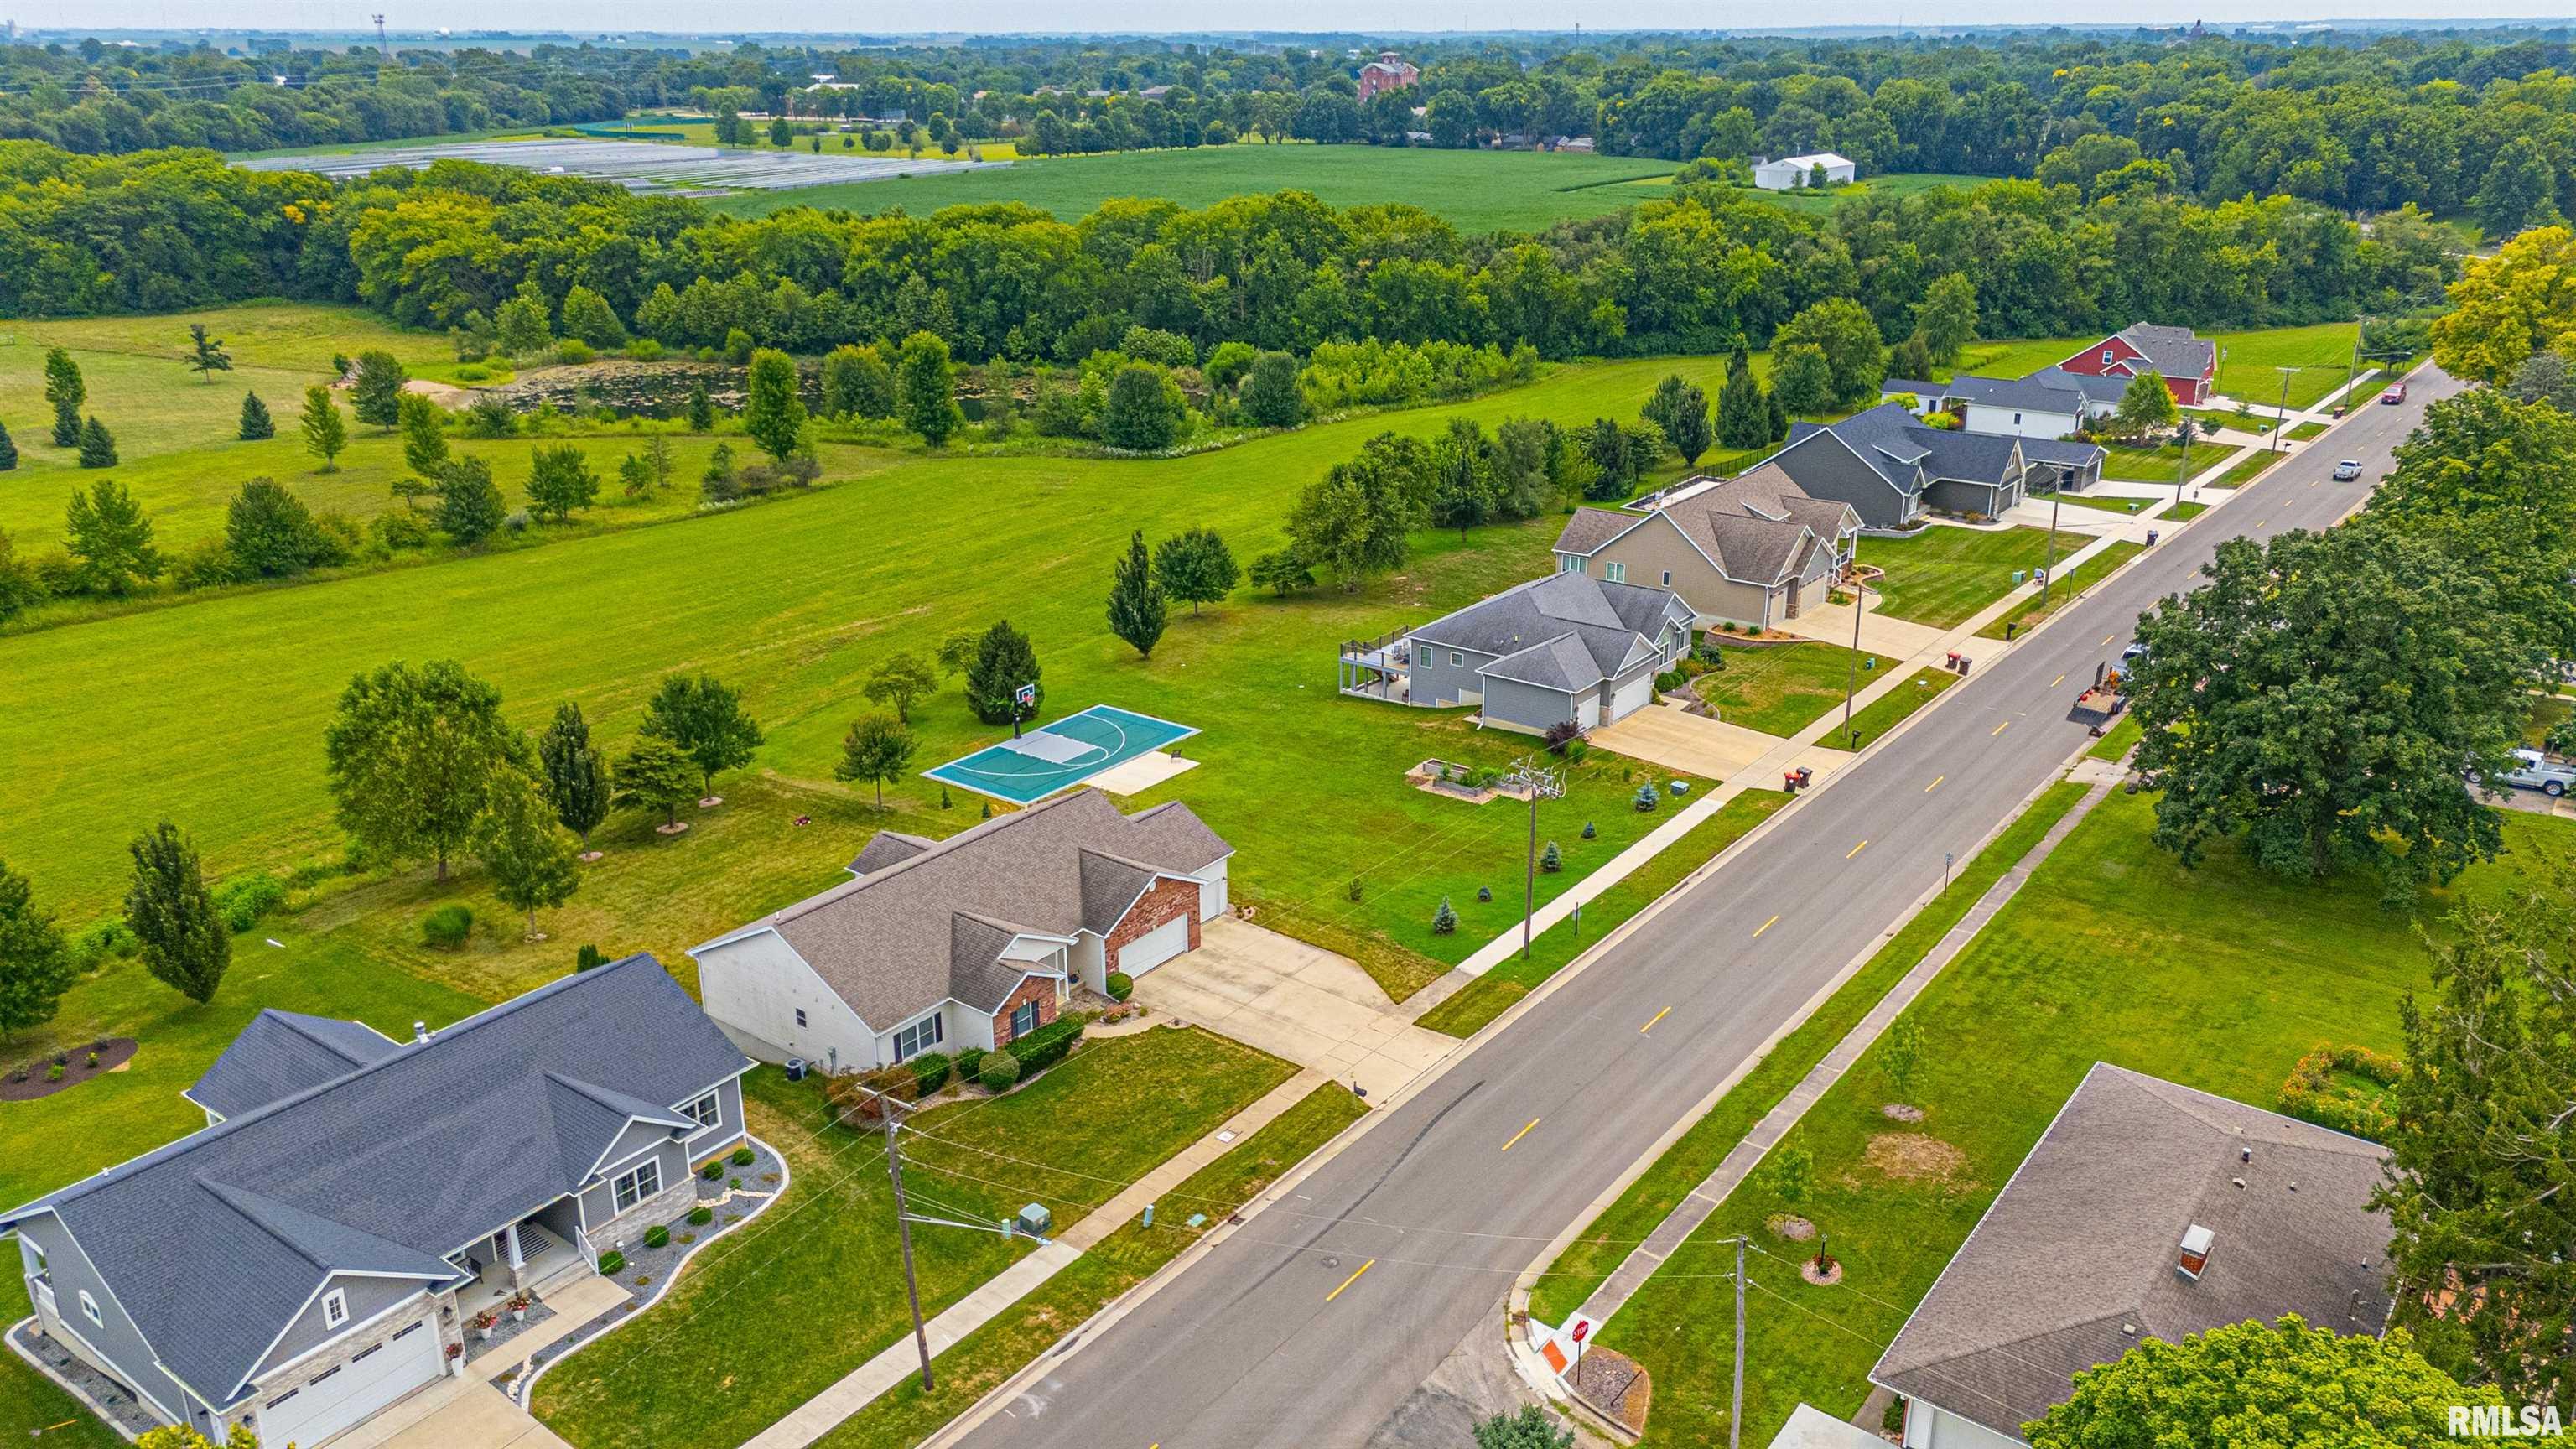
Property photo 1
Property photo 2
Property photo 3
Property photo 4
Property photo 5
3 Beds
3 Baths
2,985 sqft

$389,000

1516 N UNION Street, Lincoln IL, 62656

Price per sqft$130.32
Built in2013
Property size2,985 sqft
Property typeResidential
Courtesy of ME Realty, Listing Contact:

Overview

Pending

Pending (no Showings)

Listed Aug 6, 2026

Updated 3 weeks ago

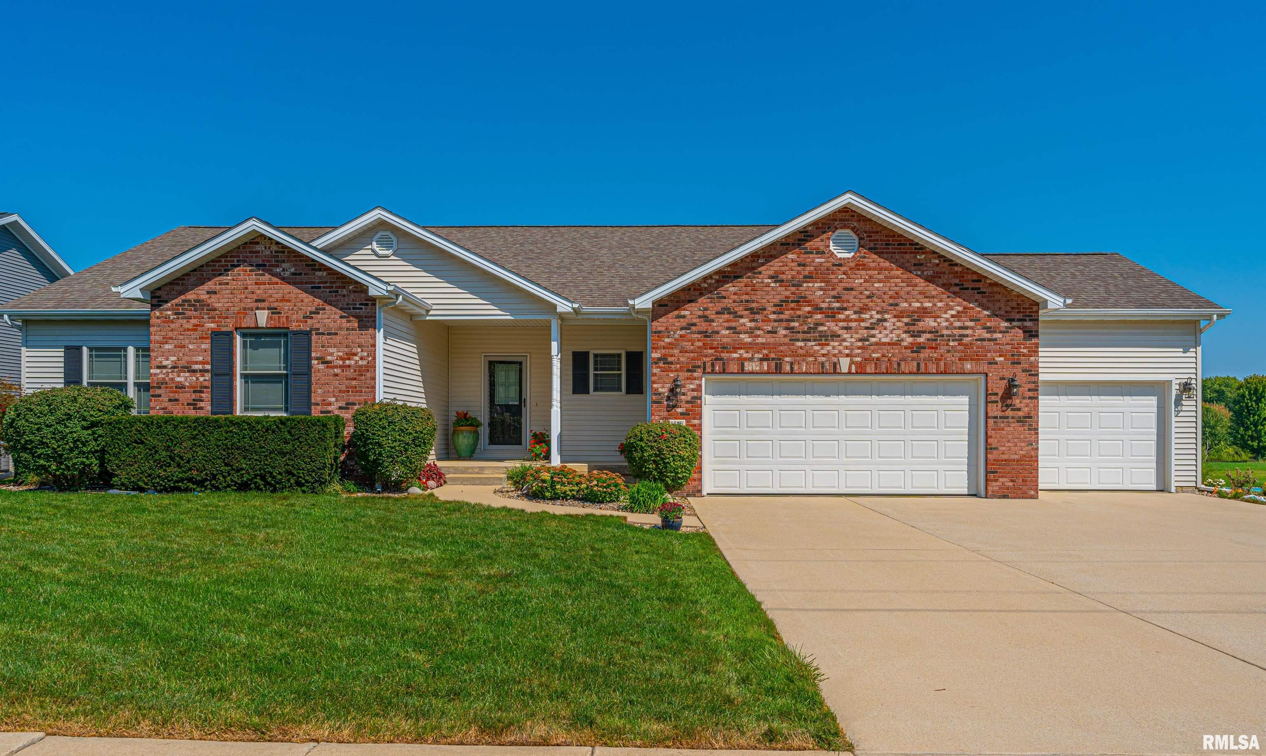
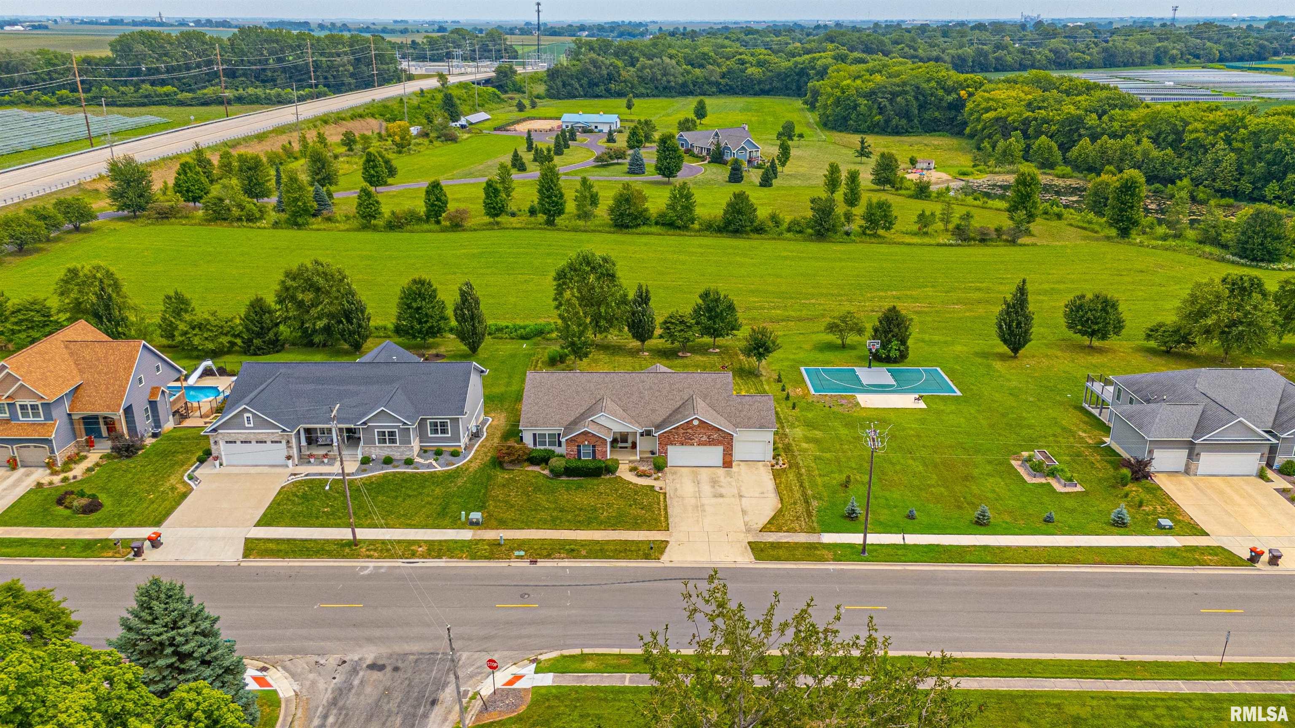
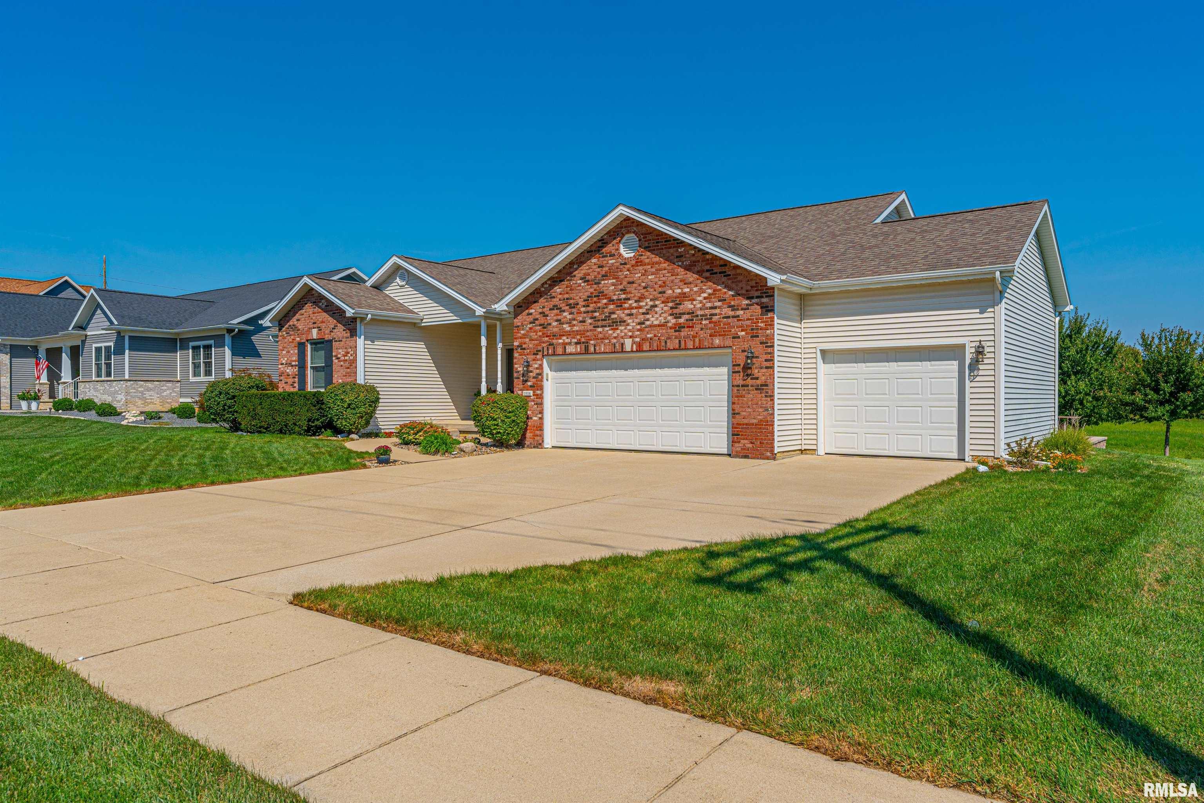
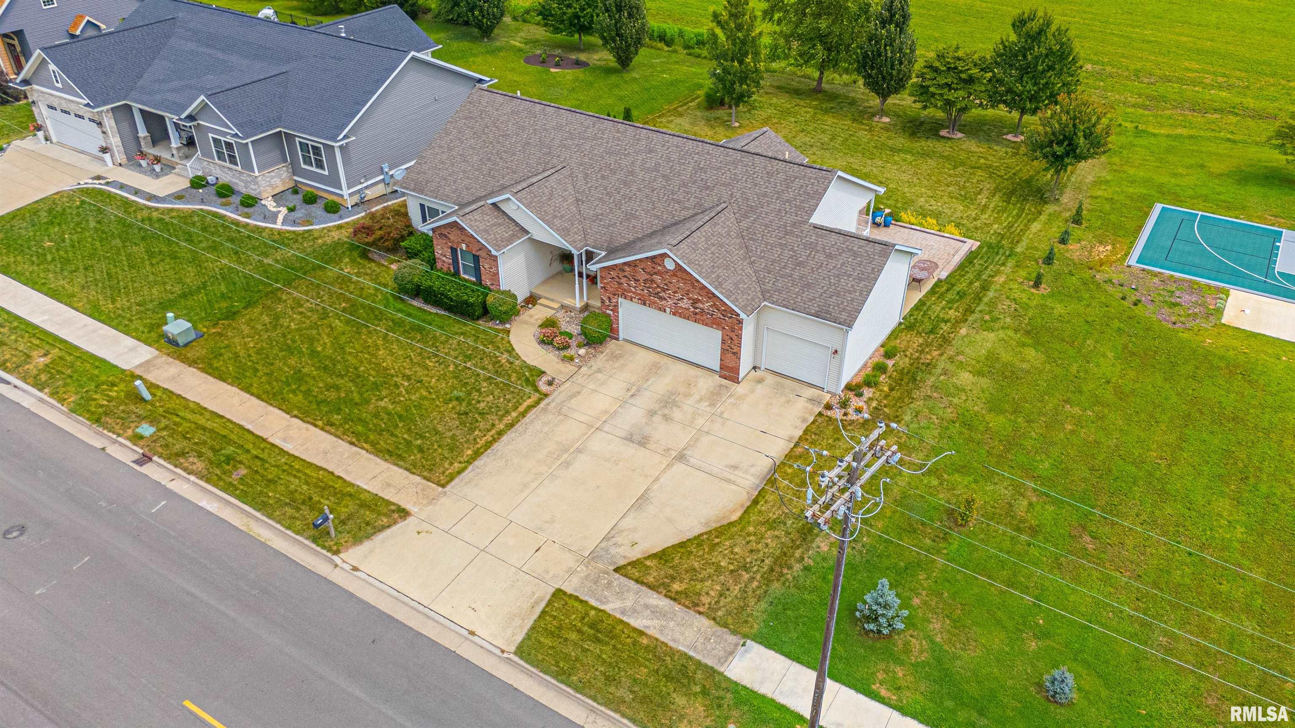
Stunning 2013 constructed 3-bedroom, 2.5 bath brick/vinyl sided ranch style home situated on a generous 90X150 sloped lot in Lincoln's newest subdivision Rolling Prairie with abundant room out back to breathe (NO immediate rear neighbors)! Located close to Route 66 and Kickapoo Park with easy interstate access, this residential dwelling is dressed to impress both inside as well as outside. Main floor offers a gracious and inviting foyer, expansive bright and airy living room with gorgeous hardwood flooring, open staircase to lower level, and a center gas log fireplace, stunning equipped kitchen with dark cabinetry, granite countertops, adjacent pantry, and a choice breakfast bar area, great dining area with prime views out back in addition to an exterior access point, convenient tiled laundry room area, full hall tiled bath, and three nice sized bedrooms. The fabulous rear facing primary suite measures 17X16 and offers a trey ceiling in addition to a gorgeous private adjacent bath complete with a double vanity, walk-in shower, and a large walk-in closet. The full deep partially finished daylight basement is host to an amazing 45X25 rec room, half bath, mechanicals, and amazing work/storage space -- WOW! Property also features a 3+ car attached garage with a rear bump out, covered back porch, amazing rear patio, top quality Andersen windows throughout, and all appliances to remain for new owner(s) including washer and dryer. A truly wonderful place to call home!

$2,588/mo

Est. mortgage payment based on a $389,000 home price.

All estimates are provided by Luxury Presence for informational purposes only. Actual amounts may vary.

Additional information

MLS® ID
CA1045651

Interior Features

Bedrooms
3
Bathrooms
3
Fireplace
Yes
Cooling
Yes
Heating
Yes
Basement
Yes

Other Property Details

Taxes
$8,538
Tax Frequency
Annually
Garage
Yes
55+/Senior Community
No
MLS provider logo

Listings courtesy of RMLS Alliance as distributed by MLS GRID

All information deemed reliable but not guaranteed and should be independently verified. All properties are subject to prior sale, change or withdrawal. Neither listing broker(s) nor Land & Home Real Estate shall be responsible for any typographical errors, misinformation, misprints and shall be held totally harmless. Properties displayed may be listed or sold by various participants in the MLS. 

Based on information submitted to the MLS GRID as of 3:30 AM UTC on 9/30/2026. All data is obtained from various sources and may not have been verified by broker or MLS GRID. Supplied Open House Information is subject to change without notice. All information should be independently reviewed and verified for accuracy. Properties may or may not be listed by the office/agent presenting the information.

©2026 RMLS Alliance. All rights reserved.

DMCA Notice 

Powered by Luxury Presence