Property photo 1
Property photo 2
Property photo 3
Property photo 4
Property photo 5
4 Beds
2 Baths
3,888 sqft

$220,000

1406 S DIAMOND Street, Jacksonville IL, 62650

Price per sqft$56.58
Built in1965
Property size3,888 sqft
Property typeResidential
Courtesy of RE/MAX Results Plus, Listing Contact:

Overview

Active

Listed Aug 28, 2026

Updated 1h ago

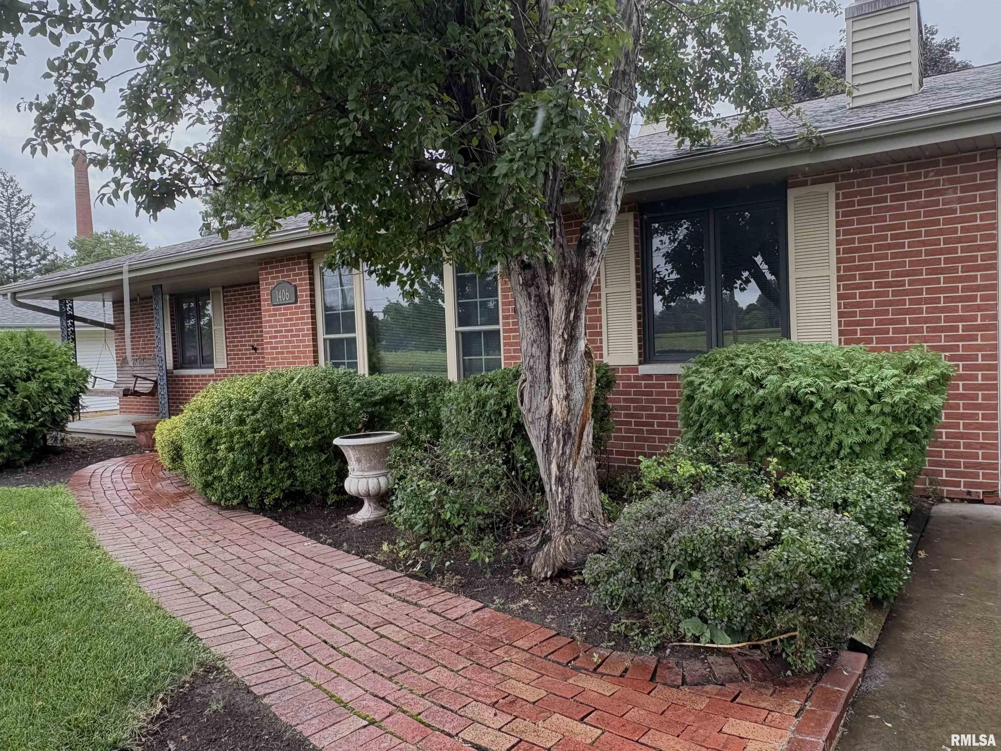
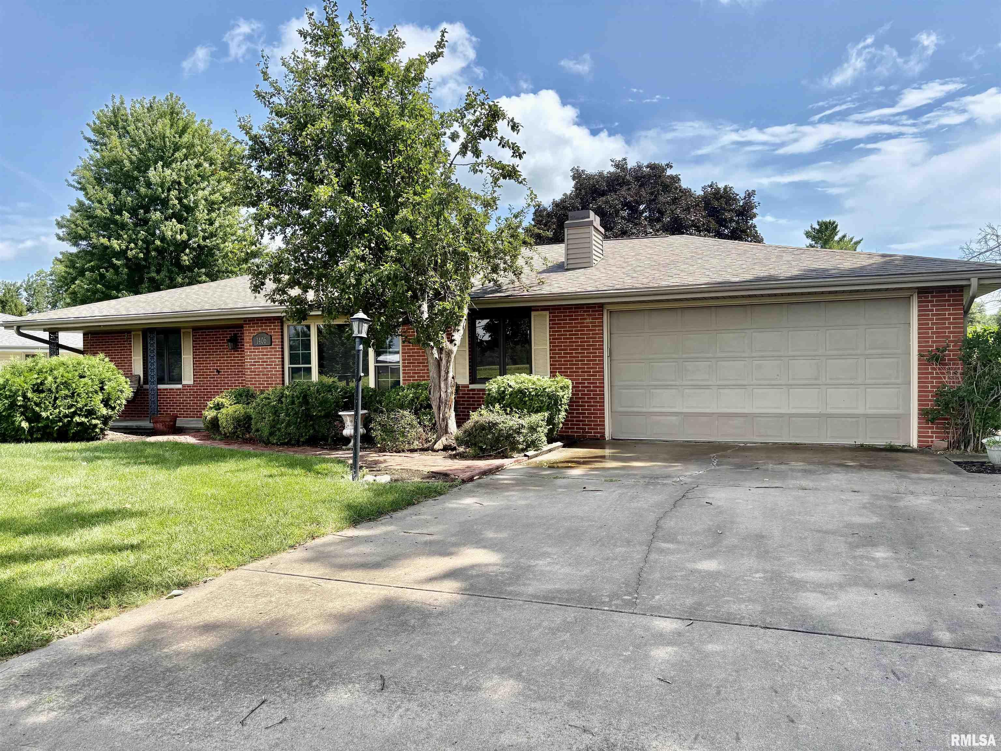
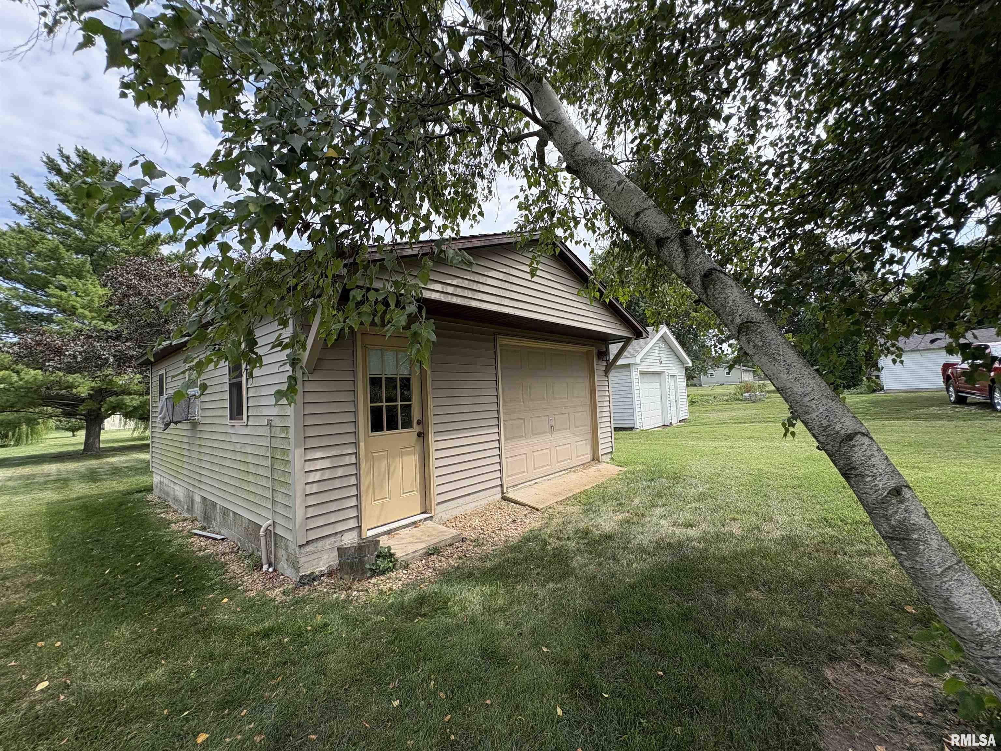
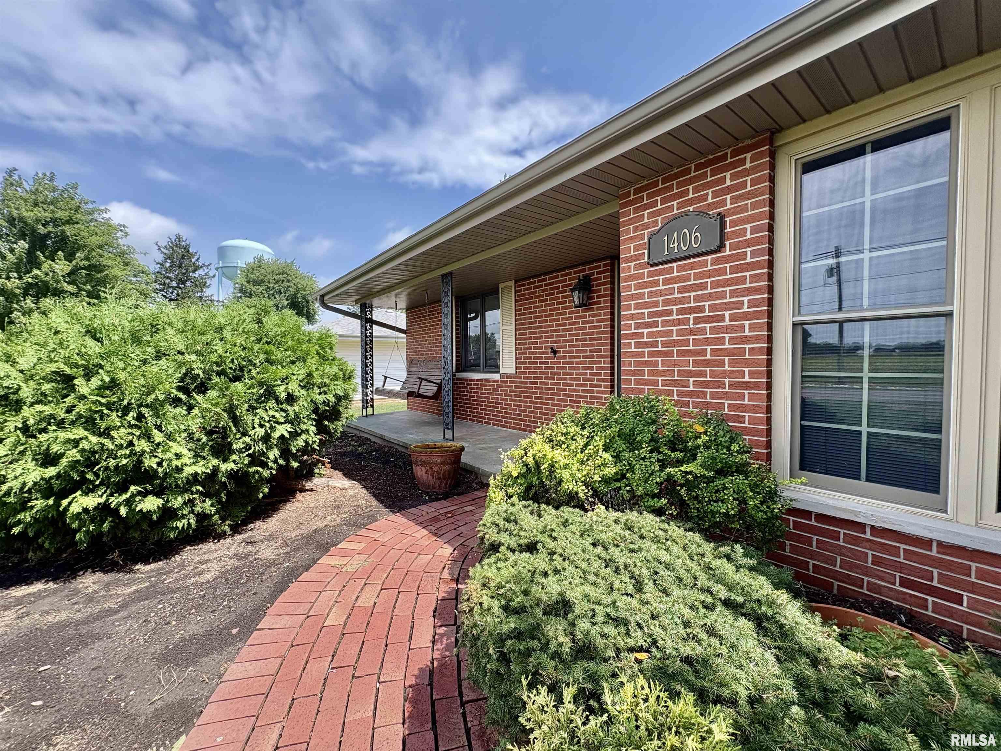
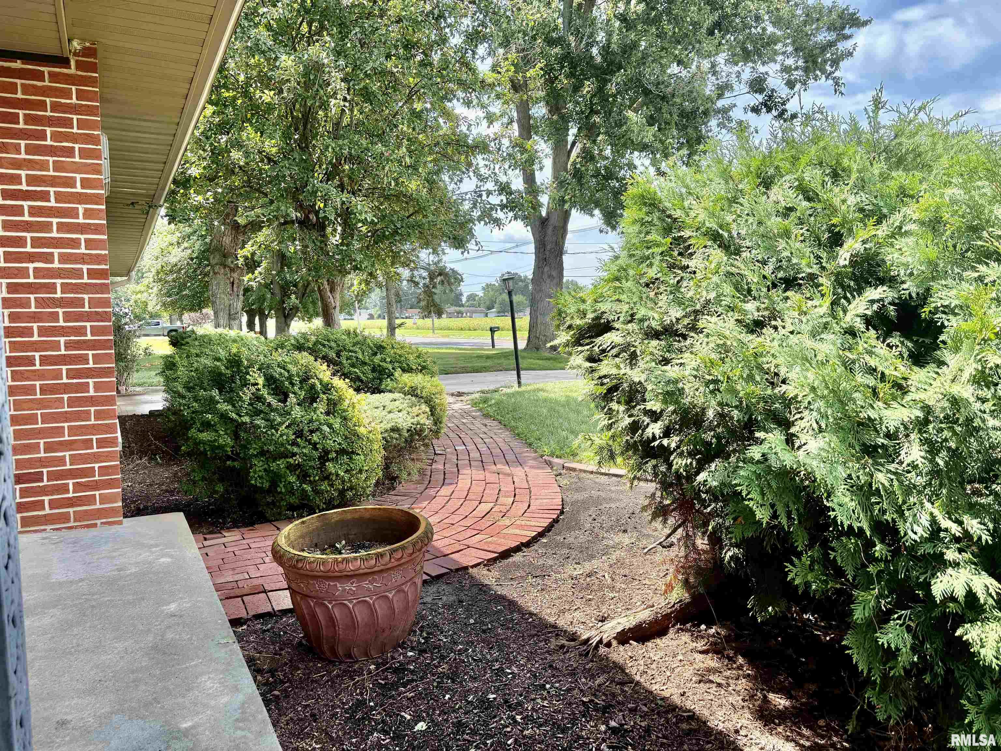
**BUYERS ALERT* SELLERS ARE OFFERING *$10,000* CREDIT AT CLOSING- ON THS CLASSIC TRADITIONAL BRICK RANCH WITH MID CENTURY RANCH INFLUENCES. CUSTOM BUILT 1965 THIS RANCH FEATURES OUTSTANDING TRADITIONAL CURB APPEAL - A 32X20 - 2 CAR GARAGE INTERGRATES INTO THE HOUSE - LOT IS 0.6 ACRE + A 20X24 DETACHED WORKSHOP - IMAGINE HAVING YOUR OWN HOBBY - CRAFTING -MECHANCIAL WORKSHOP! WHAT ABOUT THE HOUSE? MATURE LANDSCAPING & A CURVED BRICK WALKWAY WELCOME YOU TO THE COVERED FRONT PORCH - LET'S GO IN. AN UNDERSTATED ENTRY PROVIDES SITE LINES TO A DRAMATIC SUNKEN LIVING ROOM FEATURING A LARGE FRONT WINDOW THAT FILTERS IN THE LIGHT MAKING THIS SPACE BRIGHT & INVITING- STEP UP TO THE FIREPLACE ALCOVE - A READING NOOK - WITH A WALL OF BUILT INS FOR YOUR BOOKS. THE "HEART OF THE HOUSE" IS RIGHT AROUND THE CORNER - A WIDE GALLEY KITCHEN OPENS TO THE DINING/FAMILY RM - W/ A TRIPLE PATIO DOOR BRINGING THE OUTDOORS IN -INVITING! FLOOR PLAN IS GREAT OFFERING 4 BEDS AND 2 FULL BATHS - THE MASTER HAS A FULL BATH +A PATIO DOOR TO THE DECK. A HIGH- END UPGRADE WALK-IN-TUB WAS ADDED TO THE HALL BATH GRANTING SAFE EASY ENTRY. THE LL HAS POTENTIAL- SKY IS THE LIMIT - SPACE IS THERE - LL HAS STEPS THAT LEAD UP TO THE COOLEST MARTHA STEWART POTTING SHED RM ON THE BACK OF THE HOME - A GARDENERS DELIGHT - ENTRY IS GAINED FROM THE BASEMENT + THE BACK DECK - OPPORTUNITY KNOCKS - SMART SELLER NOTES THE HOME NEEDS SOME UPDATES - A $10,000 BUYERS CONCESSION IS ON THE TABLE - QUESTIONS? CALL FOR DETAILS

$1,464/mo

Est. mortgage payment based on a $220,000 home price.

All estimates are provided by Luxury Presence for informational purposes only. Actual amounts may vary.

Additional information

MLS® ID
CA1045844

Interior Features

Bedrooms
4
Bathrooms
2
Fireplace
Yes
Cooling
Yes
Heating
Yes
Basement
Yes

Other Property Details

Taxes
$5,995
Tax Frequency
Annually
Garage
Yes
55+/Senior Community
No
MLS provider logo

Listings courtesy of RMLS Alliance as distributed by MLS GRID

All information deemed reliable but not guaranteed and should be independently verified. All properties are subject to prior sale, change or withdrawal. Neither listing broker(s) nor Land & Home Real Estate shall be responsible for any typographical errors, misinformation, misprints and shall be held totally harmless. Properties displayed may be listed or sold by various participants in the MLS. 

Based on information submitted to the MLS GRID as of 4:32 AM UTC on 10/14/2026. All data is obtained from various sources and may not have been verified by broker or MLS GRID. Supplied Open House Information is subject to change without notice. All information should be independently reviewed and verified for accuracy. Properties may or may not be listed by the office/agent presenting the information.

©2026 RMLS Alliance. All rights reserved.

DMCA Notice 

Powered by Luxury Presence