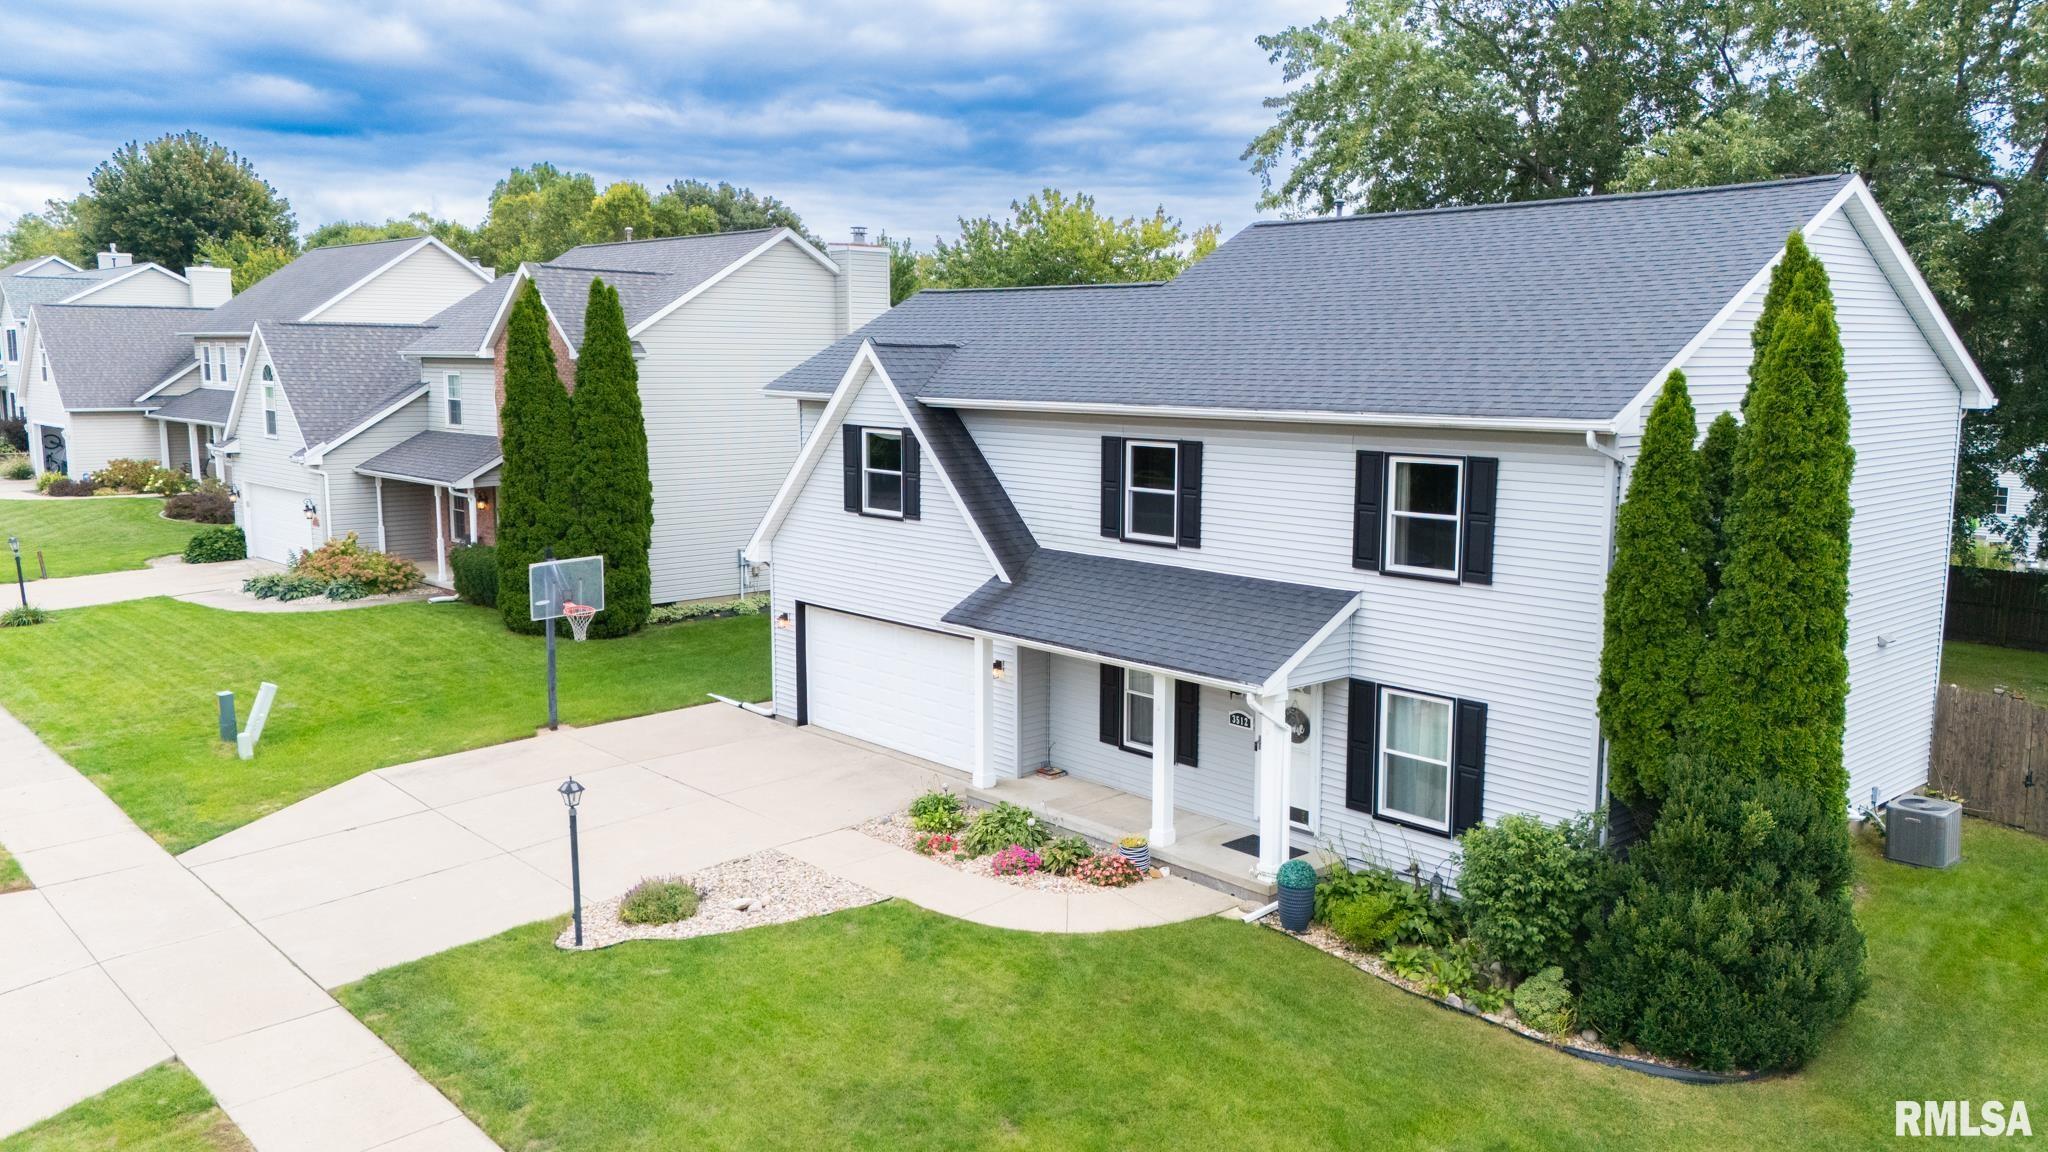
Property photo 1
Property photo 2
Property photo 3
Property photo 4
Property photo 5
4 Beds
4 Baths
2,912 sqft

$419,900

3512 W BRENWICK Drive, Peoria IL, 61614

Price per sqft$144.20
Built in1996
Property size2,912 sqft
Property typeResidential
Courtesy of Keller Williams Revolution, Listing Contact:

Overview

Active

Listed Sep 24, 2026

Updated 8h ago

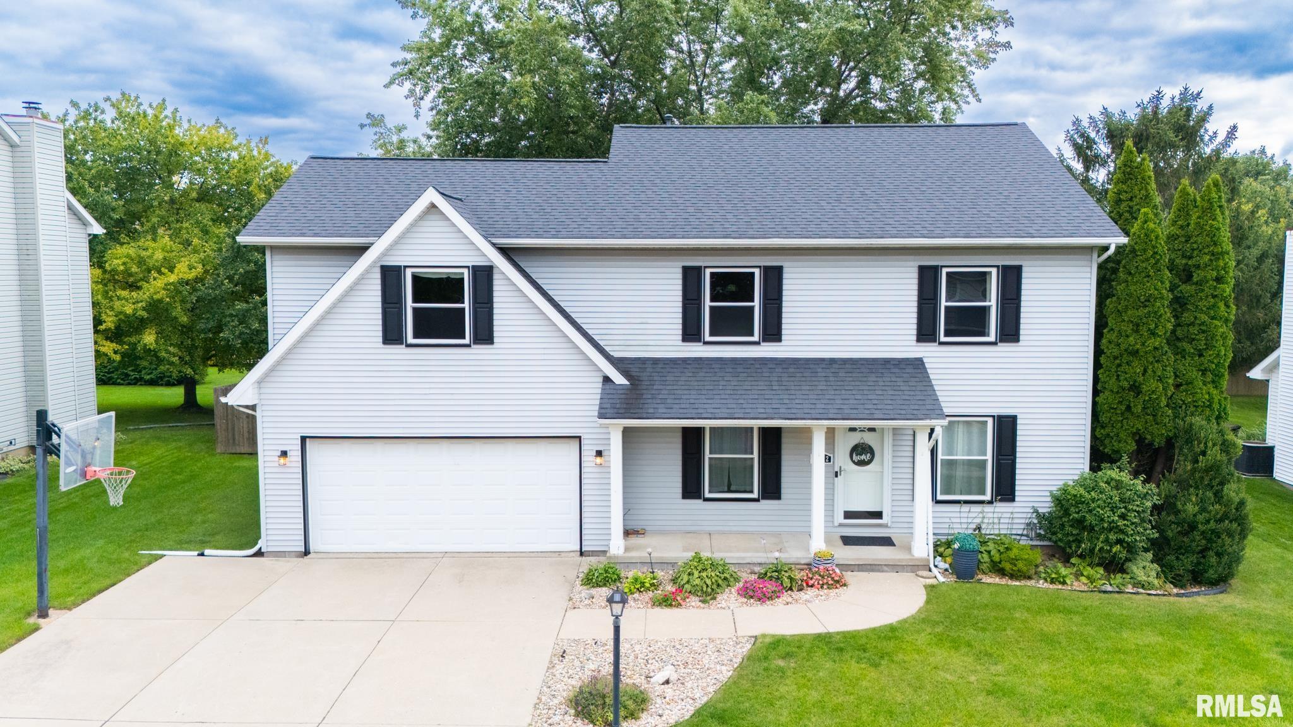
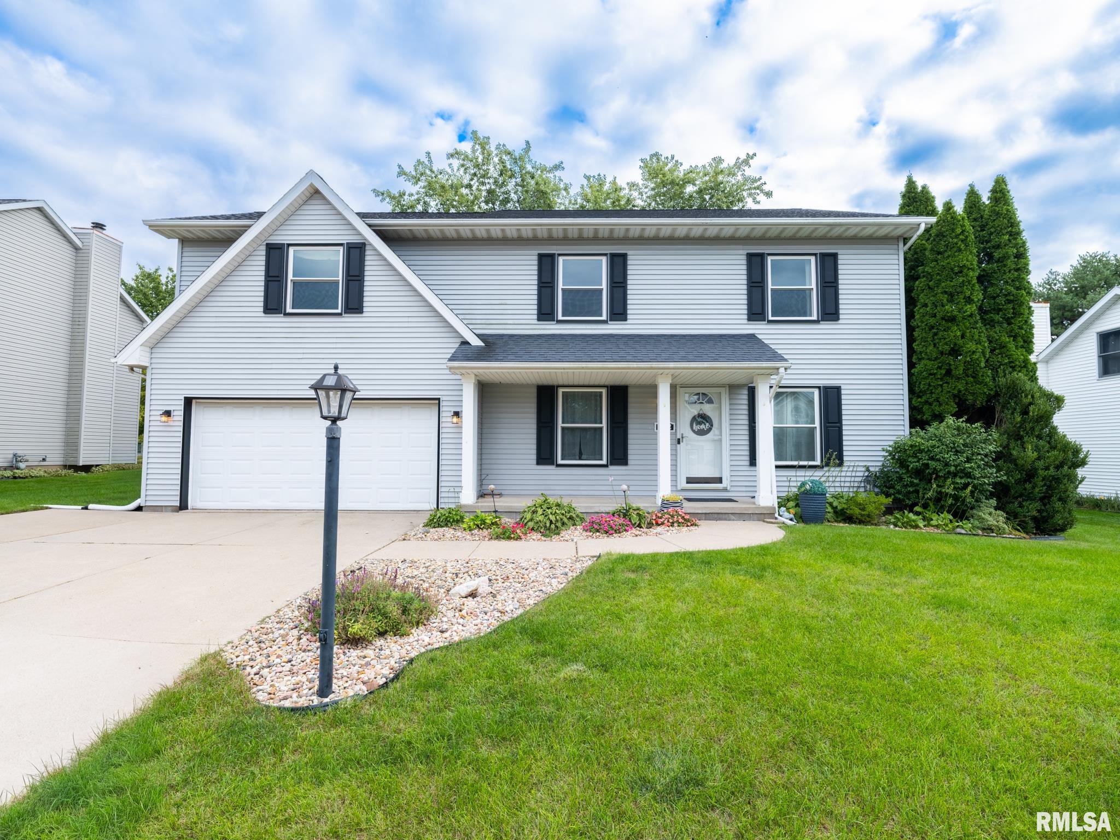
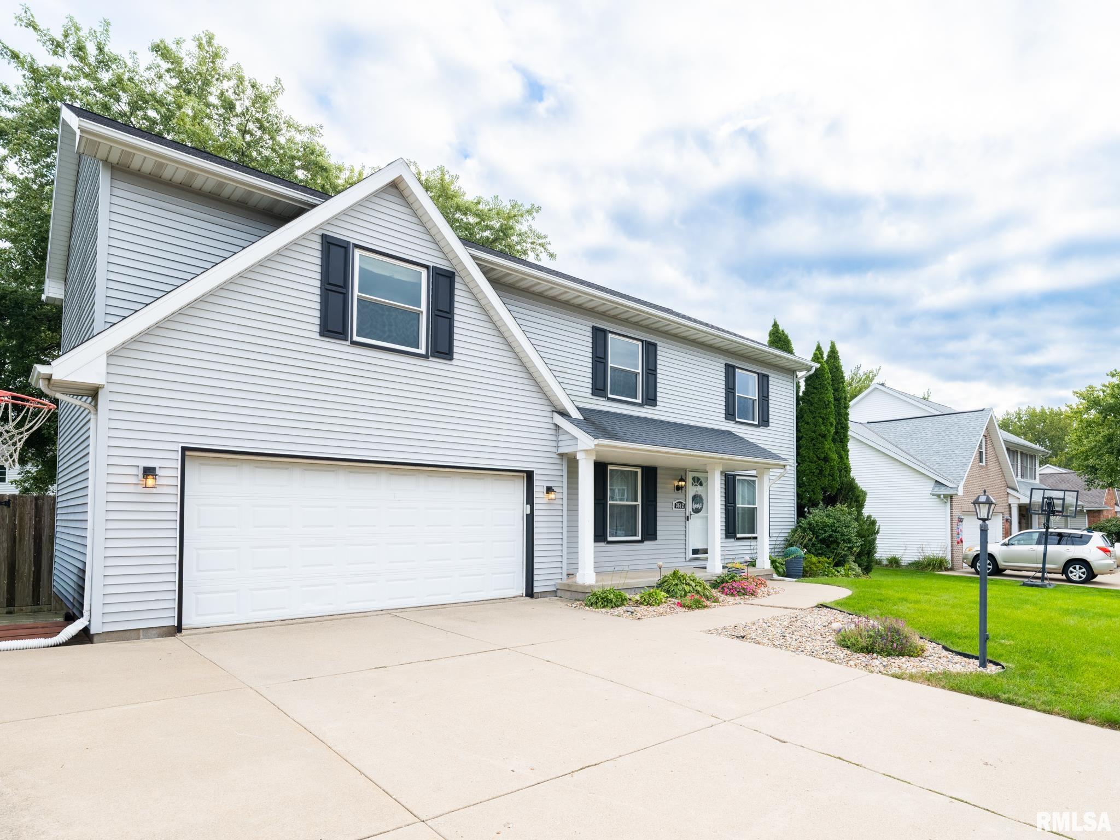
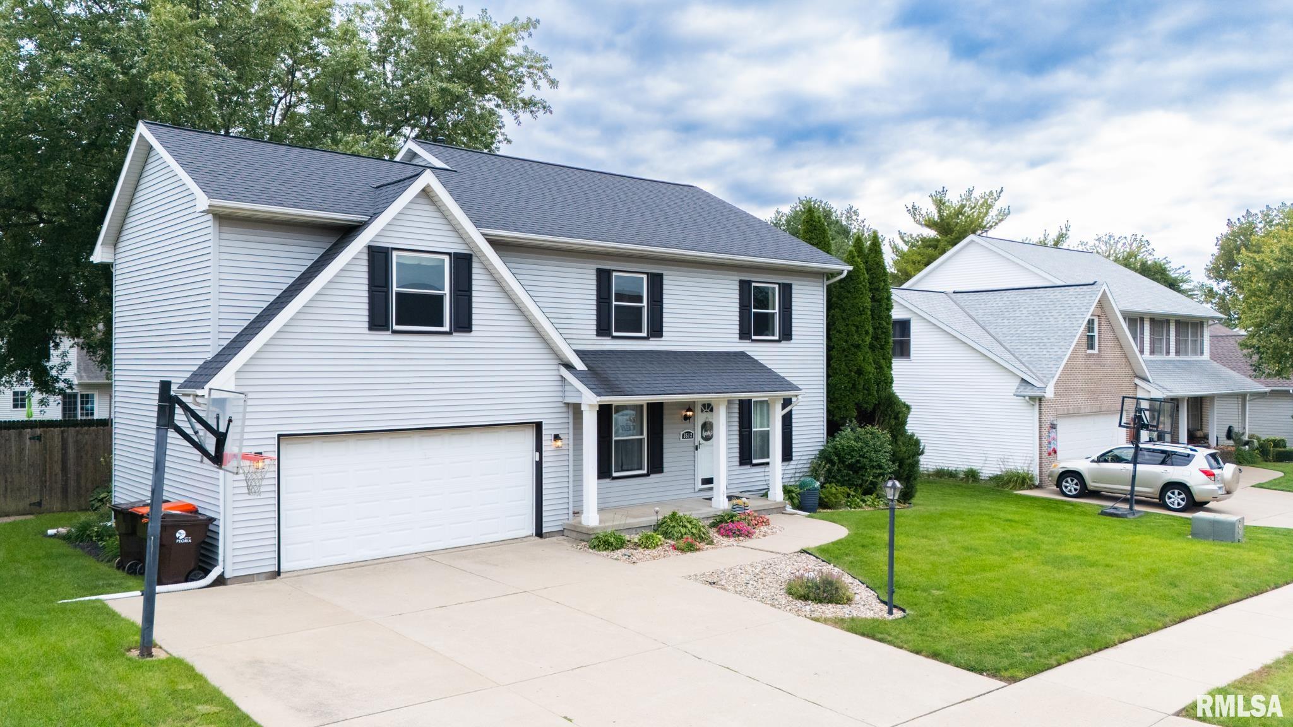
More Value, More Possibilities in Northgate Park! Discover a home designed for comfortable living, memorable gatherings and everyday enjoyment! Situated in an established North Peoria neighborhood with sidewalks and Dunlap Schools, this inviting 4-bedroom home offers wonderful spaces inside and out. A welcoming front porch leads into a main level with hardwood floors, a versatile office/flex room with French doors, formal dining room and vaulted family room with woodburning fireplace (as-is). The kitchen features white cabinetry and stainless appliances, while the informal dining area opens to a composite deck overlooking the fenced backyard. Two patterned-concrete patios create additional spaces for entertaining, relaxing or enjoying the outdoors. Upstairs, the spacious primary suite features a walk-in closet, split double sinks, soaking tub and separate tiled shower. Three additional bedrooms and a full hall bath complete the upper level. The finished basement provides even more flexibility with a rec room and updated full bath. Additional highlights include an attached 2-car garage and backyard shed. See improvements list for updates. Appliances stay but are not warranted. BONUS: Seller offering a credit at closing with an acceptable offer-Apply toward eligible closing costs or an interest rate buydown, subject to lender approval and loan program guidelines. Schedule your showing and Love Where You Live!

$2,794/mo

Est. mortgage payment based on a $419,900 home price.

All estimates are provided by Luxury Presence for informational purposes only. Actual amounts may vary.

Additional information

MLS® ID
PA1270463

Interior Features

Bedrooms
4
Bathrooms
4
Fireplace
Yes
Cooling
Yes
Heating
Yes
Basement
Yes

Exterior Features

Lot Size
0.23 Acres

Other Property Details

Taxes
$7,288
Tax Frequency
Annually
Secondary Association Fee
Not Listed
Garage
Yes
55+/Senior Community
No
MLS provider logo

Listings courtesy of RMLS Alliance as distributed by MLS GRID

All information deemed reliable but not guaranteed and should be independently verified. All properties are subject to prior sale, change or withdrawal. Neither listing broker(s) nor Land & Home Real Estate shall be responsible for any typographical errors, misinformation, misprints and shall be held totally harmless. Properties displayed may be listed or sold by various participants in the MLS. 

Based on information submitted to the MLS GRID as of 8:07 PM UTC on 10/14/2026. All data is obtained from various sources and may not have been verified by broker or MLS GRID. Supplied Open House Information is subject to change without notice. All information should be independently reviewed and verified for accuracy. Properties may or may not be listed by the office/agent presenting the information.

©2026 RMLS Alliance. All rights reserved.

DMCA Notice 

Powered by Luxury Presence