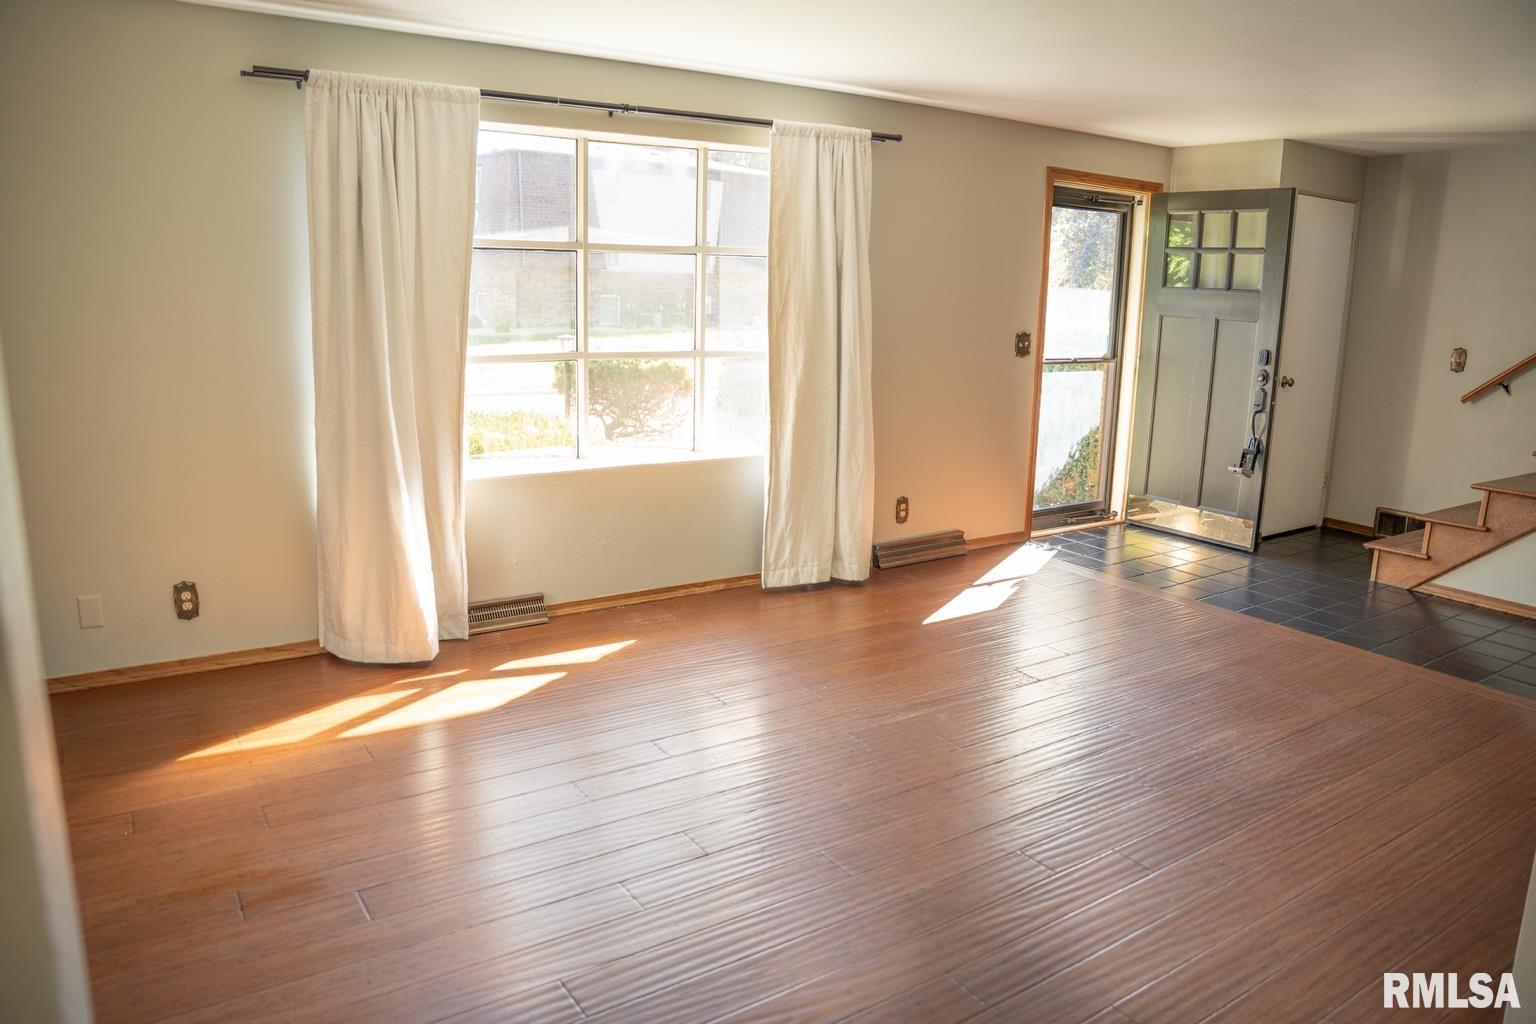
Property photo 1
Property photo 2
Property photo 3
Property photo 4
Property photo 5
3 Beds
3 Baths
1,848 sqft

$235,000

606 DEVONSHIRE Road, Washington IL, 61571

Price per sqft$127.16
Built in1967
Property size1,848 sqft
Property typeResidential
Courtesy of Gallery Homes Real Estate, Listing Contact:

Overview

Under contract

Pending Continue To Show

Listed Oct 8, 2026

Updated 6h ago

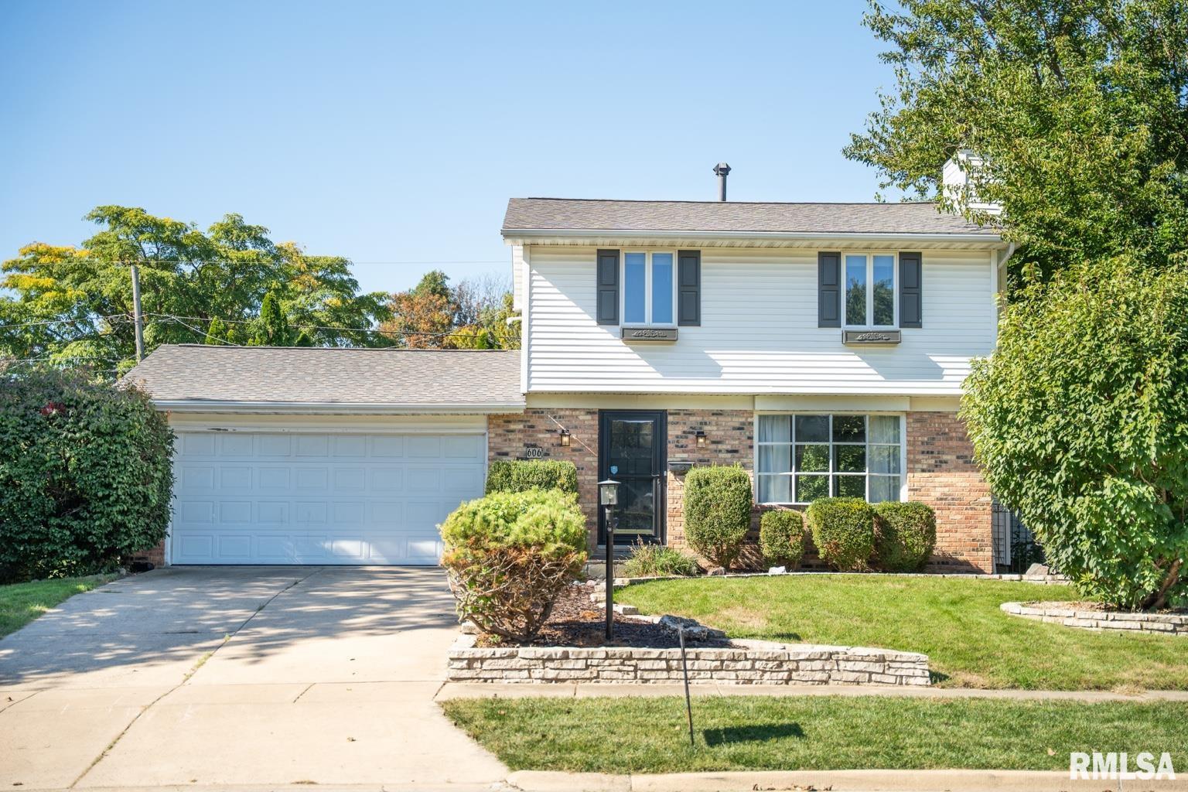
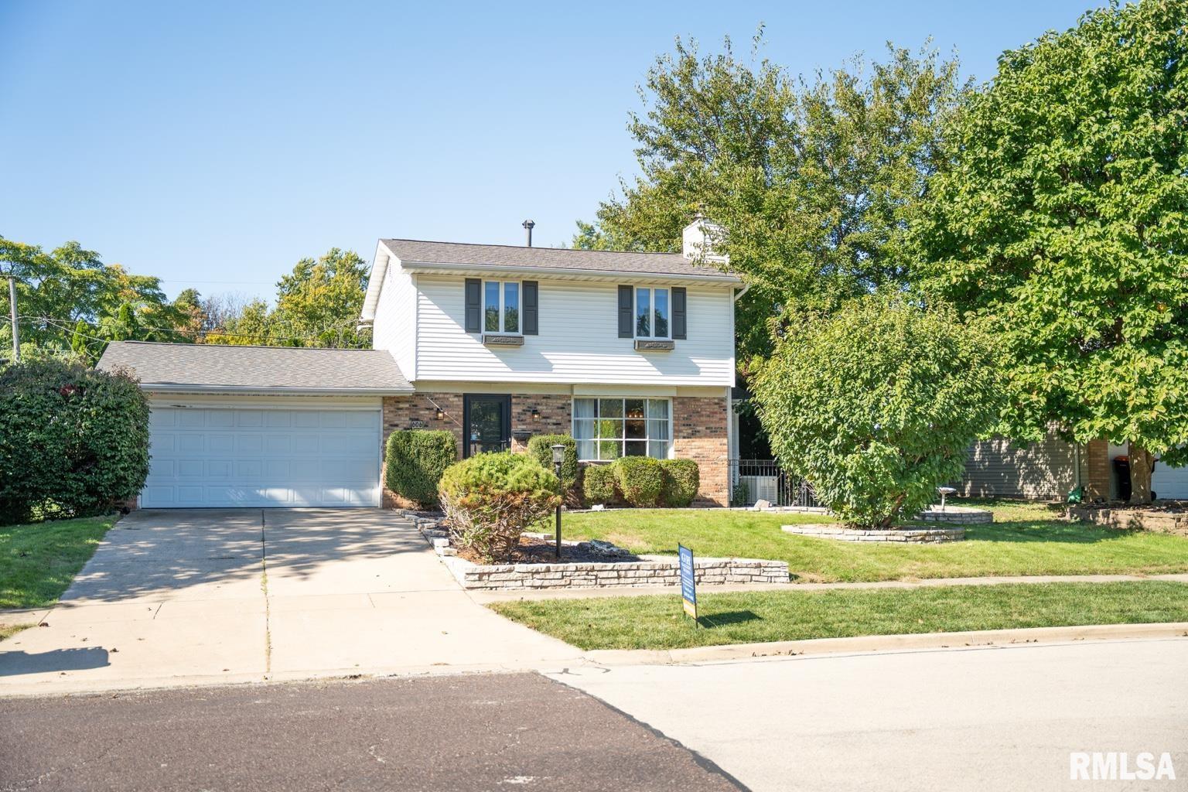
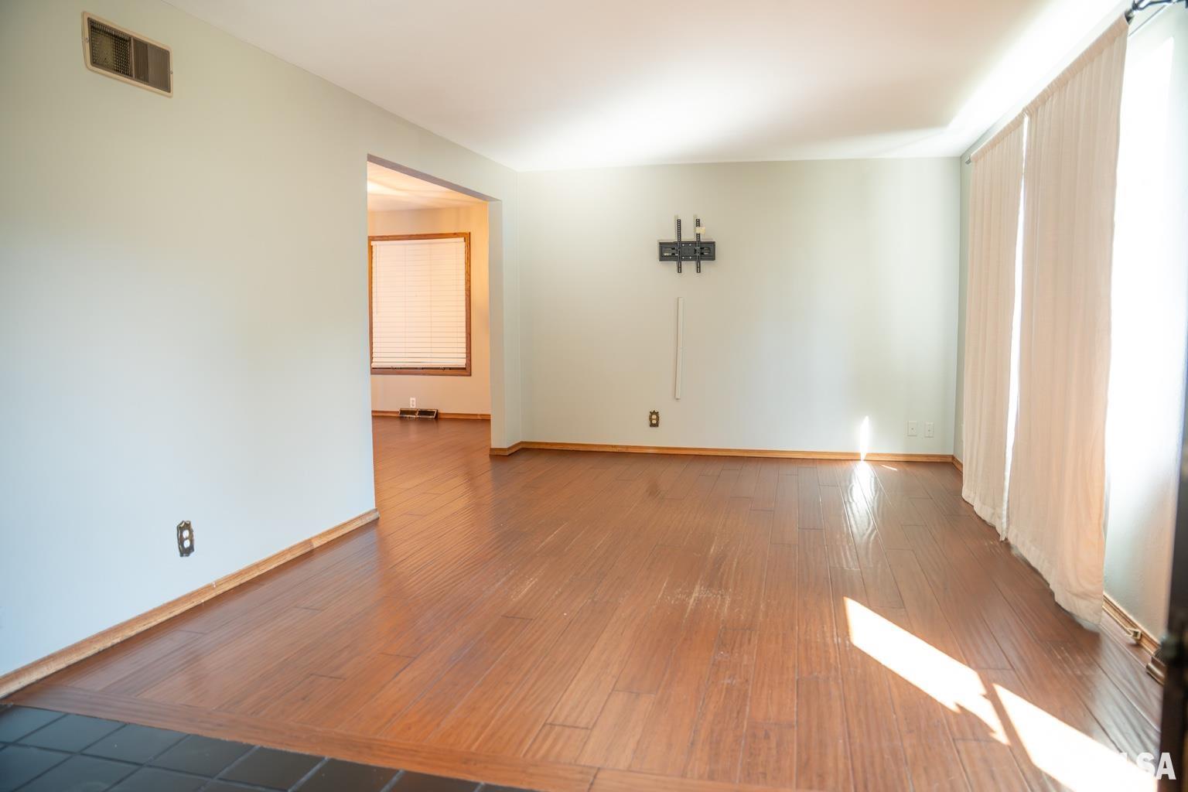
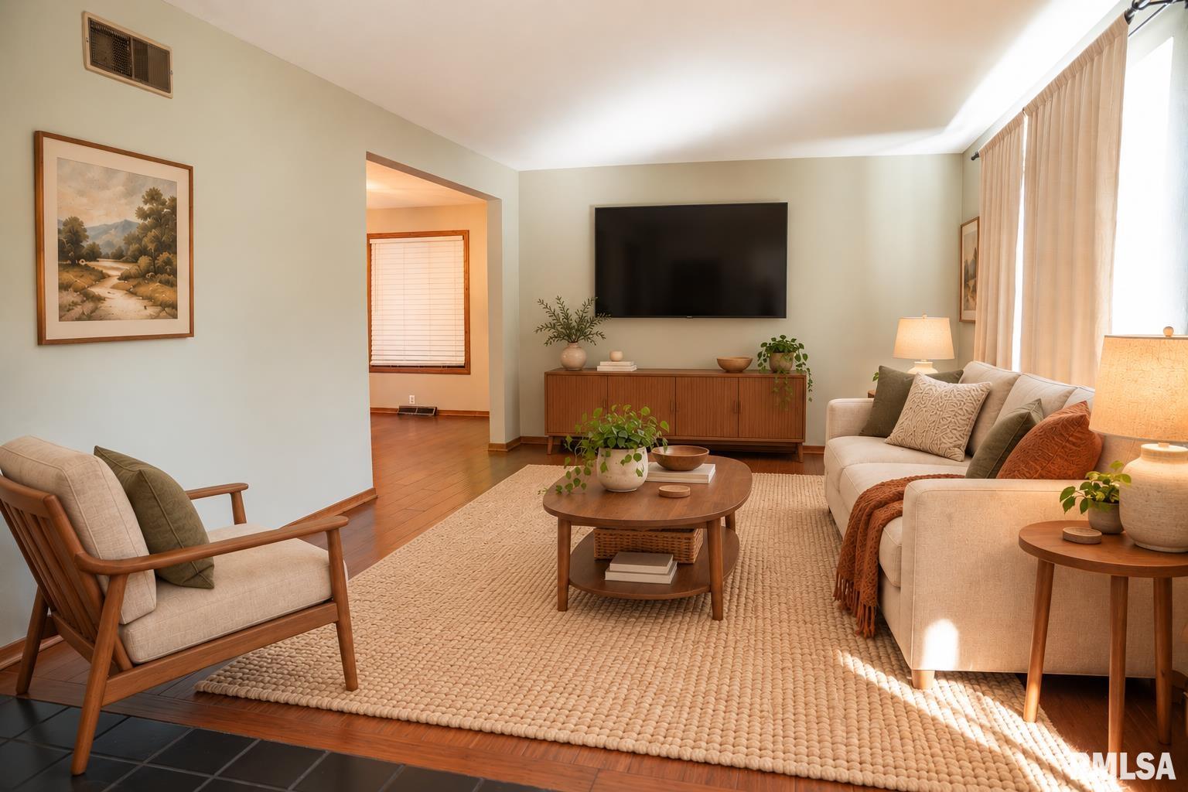
Welcome to 606 Devonshire Road! This well-maintained 3-bedroom, 2.5-bath home offers a versatile layout, inviting living spaces, and features that make everyday living feel a little easier and a lot more enjoyable! Step inside to a bright, welcoming interior with fresh cool-toned gray walls that create a sophisticated, modern backdrop for any design style. The main level offers generous living and dining spaces, along with a well-appointed kitchen featuring granite countertops, a large island, a full pantry, and tile backsplash—perfect for casual mornings, entertaining friends, or gathering with family. The finished basement extends the living space and offers endless possibilities for a comfortable media room, recreation space, or home office. Outside, the fully fenced backyard provides a wonderful setting for relaxing, entertaining, pets, and outdoor enjoyment, with a spacious deck creating an ideal transition between indoor and outdoor living. And then there's the bonus garage—a large detached garage tucked into the backyard, offering abundant room for additional vehicles, storage, a workshop, hobbies, or recreational equipment. A whole-home generator adds another level of convenience and peace of mind. With its inviting interiors, expansive outdoor space, oversized secondary garage, and thoughtful updates, 606 Devonshire Road is ready to welcome its next owner! An assortment of photos are of rooms that have been virtually staged.

$1,563/mo

Est. mortgage payment based on a $235,000 home price.

All estimates are provided by Luxury Presence for informational purposes only. Actual amounts may vary.

Additional information

MLS® ID
PA1270335

Interior Features

Bedrooms
3
Bathrooms
3
Cooling
Yes
Heating
Yes
Basement
Yes

Other Property Details

Taxes
$4,795
Tax Frequency
Annually
Garage
Yes
55+/Senior Community
No
MLS provider logo

Listings courtesy of RMLS Alliance as distributed by MLS GRID

All information deemed reliable but not guaranteed and should be independently verified. All properties are subject to prior sale, change or withdrawal. Neither listing broker(s) nor Land & Home Real Estate shall be responsible for any typographical errors, misinformation, misprints and shall be held totally harmless. Properties displayed may be listed or sold by various participants in the MLS. 

Based on information submitted to the MLS GRID as of 3:33 AM UTC on 10/14/2026. All data is obtained from various sources and may not have been verified by broker or MLS GRID. Supplied Open House Information is subject to change without notice. All information should be independently reviewed and verified for accuracy. Properties may or may not be listed by the office/agent presenting the information.

©2026 RMLS Alliance. All rights reserved.

DMCA Notice 

Powered by Luxury Presence